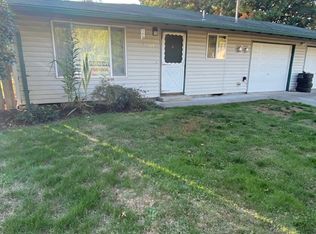
Welcome to this highly sought after one-level ranch! This beautifully updated home boasts an inviting kitchen with elegant engineered hardwoods, butcher block counters, a stylish subway tile backsplash, and a convenient pantry. Enjoy hosting in the formal dining area, and relax by the cozy fireplace in the spacious living room. 4 generous sized bedrooms, plus a laundry room with backyard access. Step outside to the ample backyard space, perfect for outdoor gatherings and activities. Plus, you'll love the convenience of nearby shopping and restaurants. Don't miss your chance to make this delightful ranch your forever home! [Home Energy Score = 4. HES Report at https://rpt.greenbuildingregistry.com/hes/OR10224209]
Sold
$500,000
110 NE 12th Ave, Hillsboro, OR 97124
4beds
1,546sqft
Residential, Single Family Residence
Built in 1963
10,454 Square Feet Lot
$530,400 Zestimate®
$323/sqft
$2,594 Estimated rent
Home value
$530,400
$504,000 - $557,000
$2,594/mo
Zestimate® history
Owner options
List your home for rent
$2,594/mo
Rent Zestimate®
Find your next renter with Zillow Rental Manager. Plus, with online applications, you can quickly screen prospective tenants – for free.
$2,594/mo
Rent Zestimate®
Refinance and save
$3,049/mo
Est. payment
Refinancing to a lower rate could help reduce your monthly payments and save thousands over the life of the loan.
$3,049/mo
Est. payment
Explore your selling options
Work with a Zillow partner agent
Leverage their expertise and Zillow's premium Showcase listings to get your home seen by more buyers.
Get startedList with your own agent
Get your home in front of millions of buyers by listing it on Zillow.
Learn how to do itSell it yourself
Take full control of how buyers see your home on Zillow by listing For Sale by Owner (FSBO).
List your homeWhat's special
Laundry roomCozy fireplaceFormal dining areaInviting kitchenElegant engineered hardwoodsButcher block counters
Zillow last checked:
Listing updated:
Listed by:
Jonathan Kettering 404-263-4525,
Opt
Bought with:
Chelsea Hemingway, 200801064
MORE Realty
Source: RMLS (OR),MLS#: 23010180
Facts & features
Interior
Bedrooms & bathrooms
- Bedrooms: 4
- Bathrooms: 2
- Full bathrooms: 1
- Partial bathrooms: 1
- Main level bathrooms: 2
Rooms
- Room types: Laundry, Bedroom 4, Bedroom 2, Bedroom 3, Dining Room, Family Room, Kitchen, Living Room, Primary Bedroom
Primary bedroom
- Features: Ceiling Fan, Wallto Wall Carpet
- Level: Main
- Area: 240
- Dimensions: 16 x 15
Bedroom 2
- Features: Ceiling Fan, Wallto Wall Carpet
- Level: Main
- Area: 132
- Dimensions: 11 x 12
Bedroom 3
- Features: Ceiling Fan, Wallto Wall Carpet
- Level: Main
- Area: 210
- Dimensions: 14 x 15
Bedroom 4
- Features: Ceiling Fan, Wallto Wall Carpet
- Level: Main
- Area: 100
- Dimensions: 10 x 10
Dining room
- Features: Formal, Engineered Hardwood
- Level: Main
- Area: 195
- Dimensions: 15 x 13
Kitchen
- Features: Dishwasher, Microwave, Pantry, Engineered Hardwood, Free Standing Range
- Level: Main
- Area: 156
- Width: 13
Living room
- Features: Builtin Features, Fireplace, Wallto Wall Carpet
- Level: Main
- Area: 286
- Dimensions: 22 x 13
Heating
- Forced Air, Fireplace(s)
Cooling
- None
Appliances
- Included: Dishwasher, Disposal, Free-Standing Range, Microwave, Gas Water Heater
- Laundry: Laundry Room
Features
- Ceiling Fan(s), Built-in Features, Formal, Pantry, Tile
- Flooring: Wall to Wall Carpet, Wood, Vinyl, Engineered Hardwood
- Basement: Crawl Space
- Number of fireplaces: 1
- Fireplace features: Wood Burning
Interior area
- Total structure area: 1,546
- Total interior livable area: 1,546 sqft
Property
Parking
- Total spaces: 2
- Parking features: Driveway, On Street, RV Access/Parking, Garage Door Opener, Attached
- Attached garage spaces: 2
- Has uncovered spaces: Yes
Accessibility
- Accessibility features: Garage On Main, Main Floor Bedroom Bath, One Level, Accessibility
Features
- Levels: One
- Stories: 1
- Patio & porch: Deck
- Exterior features: Yard, Exterior Entry
- Fencing: Fenced
Lot
- Size: 10,454 Square Feet
- Features: Level, Trees, SqFt 10000 to 14999
Details
- Additional structures: Outbuilding
- Parcel number: R716657
Construction
Type & style
- Home type: SingleFamily
- Architectural style: Ranch
- Property subtype: Residential, Single Family Residence
Materials
- Cement Siding, T111 Siding
- Roof: Composition
Condition
- Resale
- New construction: No
- Year built: 1963
Utilities & green energy
- Gas: Gas
- Sewer: Public Sewer
- Water: Public
Community & HOA
HOA
- Has HOA: No
Location
- Region: Hillsboro
Financial & listing details
- Price per square foot: $323/sqft
- Tax assessed value: $512,340
- Annual tax amount: $4,116
- Date on market: 11/30/2023
- Cumulative days on market: 103 days
- Listing terms: Cash,Conventional,FHA,VA Loan
- Road surface type: Paved
Price history
| Date | Event | Price |
|---|---|---|
| 4/22/2024 | Sold | $500,000$323/sqft |
Source:  RMLS (OR) #23010180 Report a problem RMLS (OR) #23010180 Report a problem | ||
| 3/12/2024 | Pending sale | $500,000$323/sqft |
Source: RMLS (OR) #23010180 Report a problem | ||
| 2/15/2024 | Price change | $500,000-2.9%$323/sqft |
Source: RMLS (OR) #23010180 Report a problem | ||
| 1/8/2024 | Listed for sale | $515,000+41.9%$333/sqft |
Source: RMLS (OR) #23010180 Report a problem | ||
| 10/10/2017 | Sold | $363,000+3.7%$235/sqft |
Source: RMLS (OR) #17419131 Report a problem | ||
| 8/24/2017 | Pending sale | $350,000$226/sqft |
Source: Phoenix Group Real Estate #17419131 Report a problem | ||
| 8/17/2017 | Price change | $350,000+0%$226/sqft |
Source: Phoenix Group Real Estate #17419131 Report a problem | ||
| 8/5/2017 | Listed for sale | $349,950$226/sqft |
Source: Phoenix Group Real Estate #17419131 Report a problem | ||
| 8/4/2017 | Pending sale | $349,950$226/sqft |
Source: Phoenix Group Real Estate #17419131 Report a problem | ||
| 7/28/2017 | Price change | $349,950-1.4%$226/sqft |
Source: Phoenix Group Real Estate #17419131 Report a problem | ||
| 7/24/2017 | Listed for sale | $354,950+61.3%$230/sqft |
Source: Phoenix Group Real Estate #17419131 Report a problem | ||
| 5/19/2017 | Sold | $220,000-4.3%$142/sqft |
Source: RMLS (OR) #17244657 Report a problem | ||
| 5/8/2017 | Pending sale | $229,900$149/sqft |
Source: Residential Realty Northwest #17244657 Report a problem | ||
| 4/29/2017 | Listed for sale | $229,900$149/sqft |
Source: Residential Realty Northwest #17244657 Report a problem | ||
| 4/27/2017 | Pending sale | $229,900$149/sqft |
Source: Residential Realty Northwest #17244657 Report a problem | ||
| 3/25/2017 | Listed for sale | $229,900+19.7%$149/sqft |
Source: Residential Realty Northwest #17244657 Report a problem | ||
| 2/8/2017 | Sold | $192,000$124/sqft |
Source: Public Record Report a problem | ||
| 8/17/2016 | Sold | $192,000+12.9%$124/sqft |
Source: Public Record Report a problem | ||
| 9/14/2004 | Sold | $170,000+25%$110/sqft |
Source: Public Record Report a problem | ||
| 7/1/1999 | Sold | $136,000+19.8%$88/sqft |
Source: Public Record Report a problem | ||
| 6/30/1995 | Sold | $113,500$73/sqft |
Source: Public Record Report a problem | ||
Public tax history
| Year | Property taxes | Tax assessment |
|---|---|---|
| 2025 | $4,372 +0.4% | $266,460 +3% |
| 2024 | $4,355 +2.9% | $258,700 +3% |
| 2023 | $4,232 +2.8% | $251,170 +3% |
| 2022 | $4,117 +2.1% | $243,860 |
| 2021 | $4,034 +2.2% | -- |
| 2020 | $3,947 +3% | $229,870 +3% |
| 2019 | $3,834 +4.5% | $223,180 |
| 2018 | $3,670 | $223,180 +32.8% |
| 2017 | $3,670 +33.5% | $168,110 +3% |
| 2016 | $2,749 | $163,220 +3% |
| 2015 | $2,749 +4.2% | $158,470 +3% |
| 2014 | $2,638 +2.8% | $153,860 +3% |
| 2013 | $2,566 +5.7% | $149,380 +3% |
| 2012 | $2,428 -1.3% | $145,030 -24% |
| 2011 | $2,461 +1.3% | $190,760 -6.8% |
| 2010 | $2,429 +3.6% | $204,580 -1.6% |
| 2009 | $2,346 +5.8% | $208,000 -15% |
| 2008 | $2,218 +0.4% | $244,820 +2.9% |
| 2007 | $2,208 +18.7% | $237,870 +7.2% |
| 2006 | $1,859 -0.2% | $221,980 +28.9% |
| 2005 | $1,864 +1.6% | $172,230 +5.5% |
| 2004 | $1,835 +3.1% | $163,280 +0.9% |
| 2003 | $1,780 +2.1% | $161,780 +5.7% |
| 2002 | $1,743 -0.6% | $153,050 +4% |
| 2001 | $1,753 +16.1% | $147,230 +0.4% |
| 2000 | $1,510 | $146,590 |
Find assessor info on the county website
Neighborhood: 97124
Nearby homes
- $550,2002 bd1 ba860 sqft1251 E Main St APT A, Hillsboro, OR 97123Off Market

- $636,9007 bd5 ba2.3k sqft130 NE 12th Ave, Hillsboro, OR 97124Off Market
- $519,6902 bd1 ba-- sqft113 NE 12th Ave, Hillsboro, OR 97124Off Market
- $527,9004 bd-- ba1.7k sqft1267 E Main St APT A, Hillsboro, OR 97123Off Market
- $465,4003 bd1 ba1.3k sqft135 NE Lincoln Ct, Hillsboro, OR 97124Off Market
- $--2 bd2 ba-- sqft157 SE 12th Ave #F320A52C6, Hillsboro, OR 97123Off Market
- $--1 bd1 ba-- sqft157 SE 12th Ave #776F18CCB, Hillsboro, OR 97123Off Market
- $--1 bd1 ba-- sqft157 SE 12th Ave #1, Hillsboro, OR 97123Off Market
Nearby schools
GreatSchools rating
- 4/10Lincoln Street Elementary SchoolGrades: K-6Distance: 0.4 mi
- 3/10Evergreen Jr High SchoolGrades: 7-8Distance: 2.9 mi
- 7/10Glencoe High SchoolGrades: 9-12Distance: 1.8 mi
Schools provided by the listing agent
- Elementary: Lincoln
- Middle: Evergreen
- High: Century
Source: RMLS (OR). This data may not be complete. We recommend contacting the local school district to confirm school assignments for this home.
Get a cash offer in 3 minutes
Find out how much your home could sell for in as little as 3 minutes with a no-obligation cash offer.
Estimated market value
$530,400
Get a cash offer in 3 minutes
Find out how much your home could sell for in as little as 3 minutes with a no-obligation cash offer.
Estimated market value
$530,400
- Oregon
- Washington County
- Hillsboro
- 97124
- 110 NE 12th Ave
Nearby cities
Nearby neighborhoods
Nearby zip codes
Other Hillsboro Topics
