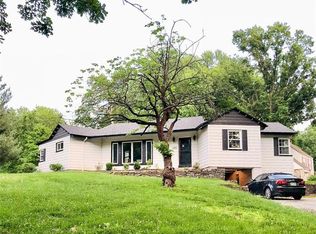
Welcome to 110 NE 43rd Terrace, where exceptional value meets modern living in one of Kansas City's most desirable neighborhoods. Fully updated homes in this area are hard to find, making this beautifully renovated mid-century ranch a rare opportunity for buyers who want character, substance, and peace of mind.
Offering 3 bedrooms, 3 bathrooms, and timeless mid-century character, this home has been thoughtfully updated from top to bottom. The stunning exterior was freshly painted in 2026, creating standout curb appeal while preserving the home's original charm. Inside, you'll find updated flooring throughout, a beautifully remodeled kitchen, and three renovated bathrooms that blend modern finishes with classic design.
Beyond the cosmetic upgrades, the major systems have already been addressed for you. The HVAC system is less than a year old, the water softener was installed just two years ago, and the sewer line has been completely replaced and upgraded.
Situated in the highly sought-after Briarcliff-Claymont neighborhood, you'll enjoy quick access to downtown Kansas City, Briarcliff Village shopping and dining, parks, and everyday conveniences, all while enjoying the privacy and tranquility of an established neighborhood.
If you've been searching for a home with authentic mid-century character, modern updates, and an unbeatable location, 110 NE 43rd Terrace is one you won't want to miss. Do not miss your opportunity to see all this amazing home has to offer!
Pending
$345,000
110 NE 43rd Ter, Kansas City, MO 64116
3beds
2,151sqft
Single Family Residence
Built in 1950
0.34 Acres Lot
$-- Zestimate®
$160/sqft
$-- HOA
What's special
- 21 days |
- 1,468 |
- 132 |
Zillow last checked:
Listing updated:
Listed by:
Alec Rodgers 816-785-7164,
Platinum Realty LLC
Source: Heartland MLS as distributed by MLS GRID,MLS#: 2626205

Facts & features
Interior
Bedrooms & bathrooms
- Bedrooms: 3
- Bathrooms: 3
- Full bathrooms: 3
Primary bedroom
- Level: Main
Bedroom 2
- Level: Main
Bedroom 3
- Level: Lower
Primary bathroom
- Level: Main
Bathroom 2
- Level: Main
Bathroom 3
- Level: Lower
Heating
- Natural Gas
Cooling
- Electric
Appliances
- Laundry: Electric Dryer Hookup, In Basement
Features
- Flooring: Luxury Vinyl, Wood
- Basement: Finished,Partial,Sump Pump,Walk-Out Access
- Number of fireplaces: 2
- Fireplace features: Dining Room, Family Room, Wood Burning
Interior area
- Total structure area: 2,151
- Total interior livable area: 2,151 sqft
- Finished area above ground: 1,434
- Finished area below ground: 717
Property
Parking
- Total spaces: 2
- Parking features: Attached, Garage Door Opener, Garage Faces Front
- Attached garage spaces: 2
Lot
- Size: 0.34 Acres
- Features: City Limits
Details
- Parcel number: 173090022003.00
Construction
Type & style
- Home type: SingleFamily
- Architectural style: Other
- Property subtype: Single Family Residence
Materials
- Frame, Stone & Frame
- Roof: Composition
Condition
- Year built: 1950
Utilities & green energy
- Water: Public
Community & HOA
Community
- Subdivision: Green Meadows
HOA
- Has HOA: No
Location
- Region: Kansas City
Financial & listing details
- Price per square foot: $160/sqft
- Tax assessed value: $40,380
- Annual tax amount: $3,181
- Date on market: 6/19/2026
- Ownership: Private
Estimated market value
Not available
Estimated sales range
Not available
Not available
Price history
| Date | Event | Price |
|---|---|---|
| 6/20/2026 | Pending sale | $345,000$160/sqft |
Source: | ||
| 6/19/2026 | Listed for sale | $345,000$160/sqft |
Source: | ||
Public tax history
| Year | Property taxes | Tax assessment |
|---|---|---|
| 2025 | $3,182 +7.8% | $40,380 +10.2% |
| 2024 | $2,952 +0.9% | $36,650 |
| 2023 | $2,927 +6.2% | $36,650 +11.2% |
| 2022 | $2,755 -0.1% | $32,970 |
| 2021 | $2,758 +2.2% | $32,970 +10.5% |
| 2020 | $2,698 | $29,830 |
| 2019 | $2,698 +1.9% | $29,830 +11.4% |
| 2018 | $2,647 +8.4% | $26,770 |
| 2017 | $2,441 | $26,770 |
| 2016 | $2,441 | $26,770 |
| 2015 | $2,441 +0% | $26,770 -6.3% |
| 2014 | $2,440 | $28,580 |
| 2013 | -- | $28,580 |
| 2012 | -- | $28,580 |
| 2011 | -- | $28,580 |
| 2010 | -- | $28,580 |
| 2009 | -- | $28,580 -10.1% |
| 2007 | -- | $31,780 +3% |
| 2006 | -- | $30,850 |
| 2005 | $2,022 | $30,850 +8.4% |
| 2004 | -- | $28,460 |
| 2003 | -- | $28,460 +42.9% |
| 2002 | -- | $19,920 +6.4% |
| 2001 | -- | $18,720 |
Find assessor info on the county website
Monthly payment
Est. payment$--/mo
Payment breakdown
Explore the cost of this home by adjusting the details. Changes won't be saved.All calculations are estimates and provided by Zillow, Inc. for informational purposes only. Actual amounts may vary.
HOA fees may include property taxes on listings classified as Co-Ops. Contact the listing agent and/or owner for fee details.
Mortgage interest rates are dependent on a number of factors, including credit score, down payment, and repayment length. Interest rate data provided by Zillow Group Marketplace, Inc. as of 1/1/1970 from various mortgage lenders with which we have lead or other similar arrangements; the Estimated Payment is an average of those rates.
See how much you could borrow to make a competitive offer.
Climate risks
Neighborhood: Briarcliff
Nearby schools
GreatSchools rating
- 8/10Briarcliff Elementary SchoolGrades: K-5Distance: 0.4 mi
- 3/10Northgate Middle SchoolGrades: 7-8Distance: 1.4 mi
- 5/10North Kansas City High SchoolGrades: 9-12Distance: 1.9 mi
A local agent can set up tours, give advice and negotiate with sellers.
- Missouri
- Clay County
- Kansas City
- 64116
- Briarcliff
- 110 NE 43rd Ter