Skip main navigation
Under contract
  • Price cut: $30K (6/18)
    $629,000

    110 NE 53rd Ct, Ocala, FL 34470

    4beds
    3,292sqft
    : 
    Loading
    Get pre-qualified
    Single Family Residence
    Built in 1984
    1.19 Acres Lot
    $605,000 Zestimate®
    $191/sqft
    $17/mo HOA

    What's special

    Large islandLarge poolPrivate outdoor settingDedicated officeGranite countertopsWarm and inviting layoutSoaking tub
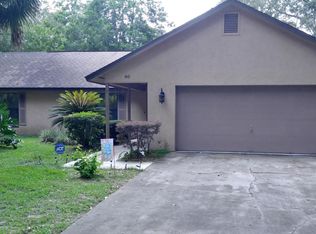
    Under contract-accepting backup offers. Tucked inside one of Ocala’s hidden gem neighborhoods, this 4 bedroom, 2.5 bath pool home sits on 1.19 acres with a rare blend of space, privacy, character, and convenience. Offering 3,292 square feet, the home features a warm and inviting layout with LVP flooring throughout the main living areas, crown molding, and a spacious family room anchored by a beautiful wood beam and fireplace. The kitchen is bright and well appointed with granite countertops, stainless steel appliances, abundant cabinetry, and a large island that makes everyday living and entertaining easy. The primary suite is a true highlight with a beautifully remodeled bath featuring dual vanities, a walk in shower, soaking tub, and a generous walk in closet. A dedicated office adds flexibility for working from home, studying, or creating a quiet retreat. Out back, the property opens up to a private outdoor setting with a large pool, spacious patio area, sprawling fenced yard, and wooded privacy along the rear of the lot. Two storage sheds provide additional functionality, while solar panels, a 2019 metal roof, and 2024 windows add meaningful value. Located just minutes from Silver Springs and approximately 5 miles from downtown Ocala, this property offers an exceptional setting with space to enjoy both indoor comfort and outdoor living.
    66 days
    |
    1,326
    |
    141
    |

    Zillow last checked:

    Listing updated:

    Listed by:

    Clayton Wagner 352-438-7656,

    COMPASS FLORIDA LLC 407-203-9441

    Source: Stellar MLS,MLS#: OM723487MLS LogoOriginating MLS: Orlando Regional

      Facts & features

      Interior

      Bedrooms & bathrooms
      • Bedrooms: 4
      • Bathrooms: 3
      • Full bathrooms: 2
      • 1/2 bathrooms: 1
      Rooms
      • Room types: Den/Library/Office, Family Room, Florida Room
      Primary bedroom
      • Features: Ceiling Fan(s), En Suite Bathroom, Walk-In Closet(s)
      • Level: First
      Kitchen
      • Features: Granite Counters, Kitchen Island
      • Level: First
      Living room
      • Features: Ceiling Fan(s)
      • Level: First
      Heating
      • Electric
      Cooling
      • Central Air
      Appliances
      • Included: Oven, Cooktop, Dishwasher, Electric Water Heater, Gas Water Heater, Microwave, Refrigerator
      • Laundry: Laundry Room
      Features
      • Ceiling Fan(s), Crown Molding, Eating Space In Kitchen, Stone Counters, Vaulted Ceiling(s), Walk-In Closet(s)
      • Flooring: Carpet, Luxury Vinyl, Tile
      • Doors: Sliding Doors
      • Has fireplace: Yes
      • Fireplace features: Family Room, Gas
      Interior area
      • Total structure area: 4,120
      • Total interior livable area: 3,292 sqft
      Video & virtual tour

      Property

      Parking
      • Total spaces: 2
      • Parking features: Circular Driveway, Driveway, Garage Faces Side
      • Attached garage spaces: 2
      • Has uncovered spaces: Yes
      Features
      • Levels: One
      • Stories: 1
      • Exterior features: Irrigation System, Private Mailbox
      • Has private pool: Yes
      • Pool features: Gunite, In Ground
      • Fencing: Wood
      • Has view: Yes
      • View description: Trees/Woods
      Lot
      • Size: 1.19 Acres
      • Dimensions: 145 x 358
      • Features: Landscaped, Level, Oversized Lot
      • Residential vegetation: Mature Landscaping
      Details
      • Additional structures: Shed(s)
      • Parcel number: 2741003005
      • Zoning: R1
      • Special conditions: None

      Construction

      Type & style
      • Home type: SingleFamily
      • Property subtype: Single Family Residence
      Materials
      • Block, Concrete, Stucco
      • Foundation: Block
      • Roof: Metal
      Condition
      • New construction: No
      • Year built: 1984

      Utilities & green energy

      • Electric: Photovoltaics Seller Owned
      • Sewer: Septic Tank
      • Water: Well
      • Utilities for property: Electricity Connected, Natural Gas Connected
      Green energy
      • Energy generation: Solar

      Community & HOA

      Community
      • Pet fee: $0 monthly
      • Subdivision: ORONOQUE
      HOA
      • Has HOA: Yes
      • HOA fee: $17 monthly
      • HOA name: Edna Degeneste
      • HOA phone: 352-789-0090
      Location
      • Region: Ocala

      Financial & listing details

      • Price per square foot: $191/sqft
      • Tax assessed value: $471,424
      • Annual tax amount: $3,676
      • Date on market: 5/8/2026
      • Cumulative days on market: 65 days
      • Listing terms: Cash,Conventional
      • Ownership: Fee Simple
      • Total actual rent: 0
      • Electric utility on property: Yes
      • Road surface type: Paved

        Estimated market value

        $605,000

        $575,000 - $635,000

        $3,454/mo

        Price history

        DateEventPrice
        7/13/2026Contingent$629,000$191/sqft
        Source: Stellar MLS #OM723487 Report a problem
        6/18/2026Price change$629,000-4.6%$191/sqft
        Source: Stellar MLS #OM723487 Report a problem
        5/8/2026Listed for sale$659,000+357.6%$200/sqft
        Source: Stellar MLS #OM723487 Report a problem
        3/29/2013Sold$144,000-7%$44/sqft
        Source: Public Record Report a problem
        2/23/2013Listed for sale$154,900-11.4%$47/sqft
        Source: Coldwell Banker Ellison Realty #376102 Report a problem
        8/29/2012Listing removed$174,900$53/sqft
        Source: Coldwell Banker Ellison Realty, Inc. #376102 Report a problem
        7/27/2012Price change$174,900-10.3%$53/sqft
        Source: foreclosure.com Report a problem
        6/27/2012Listed for sale$194,900+42.3%$59/sqft
        Source: Cheryl Bednar-Jimenez #376102 Report a problem
        5/8/2012Sold$137,000-54.3%$42/sqft
        Source: Public Record Report a problem
        9/5/2011Listing removed$300,000$91/sqft
        Source: RE/MAX PREMIER REALTY #355501 Report a problem
        3/5/2011Listed for sale$300,000$91/sqft
        Source: Premier Realty of Ocala, Inc. #355501 Report a problem

        Public tax history

        YearProperty taxesTax assessment
        2024$3,416 +2.5%$239,206 +3%
        2023$3,331 +2.8%$232,239 +3%
        2022$3,241 +0%$225,475 +3%
        2021$3,240 +0.8%$218,908 +1.4%
        2020$3,214 +1.5%$215,886 +2.3%
        2019$3,167 $211,032 +1.9%
        2018$3,167 +7.5%$207,097 +2.1%
        2017$2,945 +0.9%$202,837 +2.1%
        2016$2,919 $198,665 +0.7%
        2015$2,919 +6.3%$197,284 +0.8%
        2014$2,746 -14.8%$195,718 +3%
        2013$3,223 +29.5%$190,055 +4.9%
        2012$2,488 -6.8%$181,099 -5.9%
        2011$2,671 -7.8%$192,512 -7.5%
        2010$2,896 +5.8%$208,155 +2.7%
        2009$2,738 +1.7%$202,683 +0.1%
        2008$2,691 -3.6%$202,481 +3%
        2007$2,792 -6.7%$196,584 +2.5%
        2006$2,992 -0.6%$191,790 +3%
        2005$3,009 $186,204 +3%
        2004$3,009 -4.5%$180,781 +4.3%
        2002$3,151 +6%$173,253 +4.6%
        2001$2,974 $165,559
        2000$2,974 $165,559
        Find assessor info on the county website

        Monthly payment

        Est. payment

        Payment breakdown

        Explore the cost of this home by adjusting the details. Changes won't be saved.
        All calculations are estimates and provided by Zillow, Inc. for informational purposes only. Actual amounts may vary.
        HOA fees may include property taxes on listings classified as Co-Ops. Contact the listing agent and/or owner for fee details.
        Mortgage interest rates are dependent on a number of factors, including credit score, down payment, and repayment length. Interest rate data provided by Zillow Group Marketplace, Inc. as of 1/1/1970 from various mortgage lenders with which we have lead or other similar arrangements; the Estimated Payment is an average of those rates.
        See how much you could borrow to make a competitive offer.

        Climate risks

        Neighborhood: 34470

        Getting around

        7 / 100
        Car-Dependent
        0 / 100
        No Nearby Transit
        30 / 100
        Somewhat Bikeable

        Nearby schools

        GreatSchools rating
        Schools provided by the listing agent
        • Elementary: Ward-Highlands Elem. School
        • Middle: Fort King Middle School
        • High: Vanguard High School

        Source: Stellar MLS. This data may not be complete. We recommend contacting the local school district to confirm school assignments for this home.

        A local agent can set up tours, give advice and negotiate with sellers.

        Browse local experts

        Similar homes