Skip main navigation
Sold
  • Price Unknown

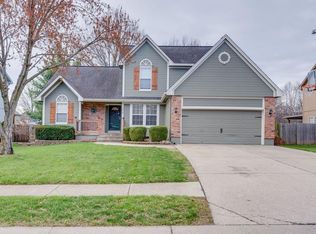
    110 NE Lamplighter Ln, Blue Springs, MO 64014

    4beds
    3,300sqft
    Single Family Residence
    Built in 2001
    8,423 Square Feet Lot
    $476,500 Zestimate®
    $--/sqft
    $2,760 Estimated rent

    Home value

    $476,500

    $443,000 - $515,000

    $2,760/mo

    Zestimate® history
    Loading
    Loading...

    Owner options

    List your home for rent

    $2,760/mo

    Rent Zestimate®

    Find your next renter with Zillow Rental Manager. Plus, with online applications, you can quickly screen prospective tenants – for free.

    Learn more

    $2,760/mo

    Rent Zestimate®

    Refinance and save

    $175/mo

    Est. payment

    Refinancing to a lower rate could help reduce your monthly payments and save thousands over the life of the loan.

    See today's rates

    $175/mo

    Est. payment

    Explore your selling options

    Work with a Zillow partner agent

    Leverage their expertise and Zillow's premium Showcase listings to get your home seen by more buyers.

    Get started

    List with your own agent

    Get your home in front of millions of buyers by listing it on Zillow.

    Learn how to do it

    Sell it yourself

    Take full control of how buyers see your home on Zillow by listing For Sale by Owner (FSBO).

    List your home

    What's special

    You can stop the search now! This is the one. Enjoy this move-in ready, “entertainment epic center”, home located in the much-desired Roanoke Manor addition of Blue Springs, MO. As you step into this well-kept home, you will enjoy the beautiful entry, high ceilings and spacious rooms that stretch throughout the entire house. The deep, rich wood floors and oversized windows give a feel of luxury in this clean, pet-free home. The large, open concept kitchen features a see-through fireplace that leads to the sizeable living room. The home has a formal dining room, which can also be used as a first-floor office space. The kitchen island and walk-in pantry provide ample storage space for your large kitchen necessities. Guests will love visiting your home. Just outside your main living space is your stunning in-ground pool. Included with the home is the outdoor, all-weather television set, outdoor hot-tub, and stone firepit. On the lower level, you will enjoy the comfort and convenience of a second living space with an incredible entertainment package including a large theater screen tv, theater seating, a pool table, wooden bar/bar stools and a full bathroom. This space also includes a second home office area. With plenty of storage on the lower level, you will have room to build the gym you have always dreamed about. Up the stairs to the bedrooms, you will find four bedrooms, three full bathrooms and a huge master bedroom complete with a jacuzzi, see-through fireplace and an enormous walk-in closet. The following will conveniently stay with the home: all appliances, washer/dryer, master bedroom furniture, dining room set, kitchen table/chairs, living room furniture, 2 additional tv sets, and desk on the lower level. This is the perfect home for you. Close to shopping and restaurants and located in the Blue Springs School district. This home will not last long. Listing agent is related to seller

    Zillow last checked:

    Listing updated:

    Listed by:

    Jamie Alaniz 816-977-3498,

    Keller Williams Platinum Prtnr

    Bought with:

    Crystal Hawkins, 2017016438

    Boulevard Residential

    Source: Heartland MLS as distributed by MLS GRID,MLS#: 2498537MLS Logo

    Facts & features

    Interior

    Bedrooms & bathrooms
    • Bedrooms: 4
    • Bathrooms: 5
    • Full bathrooms: 4
    • 1/2 bathrooms: 1
    Primary bedroom
    • Features: All Carpet, Ceiling Fan(s), Fireplace, Walk-In Closet(s)
    • Level: Second
    • Dimensions: 21 x 15
    Bedroom 2
    • Features: All Carpet, Ceiling Fan(s)
    • Level: Second
    • Dimensions: 12 x 11
    Bedroom 3
    • Features: All Carpet, Ceiling Fan(s)
    • Level: Second
    • Dimensions: 12 x 12
    Bedroom 4
    • Features: All Carpet, Ceiling Fan(s)
    • Level: Second
    • Dimensions: 12 x 12
    Primary bathroom
    • Features: Ceiling Fan(s), Ceramic Tiles, Fireplace
    • Level: Second
    • Dimensions: 14 x 10
    Bathroom 3
    • Features: Ceramic Tiles, Double Vanity
    • Level: Second
    • Dimensions: 10 x 12
    Bathroom 4
    • Features: Shower Only
    • Level: Second
    • Dimensions: 8 x 5
    Bathroom 5
    • Features: Shower Only
    • Level: Lower
    • Dimensions: 9 x 6
    Breakfast room
    • Features: Fireplace, Wood Floor
    • Level: First
    • Dimensions: 17 x 12
    Dining room
    • Features: All Carpet
    • Level: First
    • Dimensions: 12 x 15
    Family room
    • Features: All Carpet
    • Level: Lower
    • Dimensions: 16 x 11
    Half bath
    • Features: Wood Floor
    • Level: First
    • Dimensions: 7 x 3
    Kitchen
    • Features: Kitchen Island, Pantry, Wood Floor
    • Level: First
    • Dimensions: 13 x 11
    Living room
    • Features: All Carpet, Fireplace
    • Level: First
    • Dimensions: 19 x 15
    Recreation room
    • Features: All Carpet
    • Level: Lower
    • Dimensions: 20 x 18
    Heating
    • Natural Gas
    Cooling
    • Attic Fan, Electric
    Appliances
    • Included: Dishwasher, Disposal, Dryer, Exhaust Fan, Microwave, Refrigerator, Built-In Electric Oven, Washer
    • Laundry: Bedroom Level, Laundry Closet
    Features
    • Ceiling Fan(s), Kitchen Island, Pantry, Vaulted Ceiling(s), Walk-In Closet(s)
    • Flooring: Carpet, Ceramic Tile, Wood
    • Basement: Finished,Sump Pump
    • Number of fireplaces: 2
    • Fireplace features: Family Room, Gas, Kitchen, Master Bedroom, See Through
    Interior area
    • Total structure area: 3,300
    • Total interior livable area: 3,300 sqft
    • Finished area above ground: 2,700
    • Finished area below ground: 600

    Property

    Parking
    • Total spaces: 2
    • Parking features: Attached, Garage Door Opener
    • Attached garage spaces: 2
    Features
    • Patio & porch: Covered
    • Has private pool: Yes
    • Pool features: In Ground
    • Has spa: Yes
    • Spa features: Heated, Bath
    • Fencing: Wood
    Lot
    • Size: 8,423 Square Feet
    • Features: City Limits
    Details
    • Parcel number: 36310130900000000

    Construction

    Type & style
    • Home type: SingleFamily
    • Architectural style: Traditional
    • Property subtype: Single Family Residence
    Materials
    • Frame
    • Roof: Composition
    Condition
    • Year built: 2001

    Utilities & green energy

    • Sewer: Public Sewer
    • Water: Public

    Community & HOA

    Community
    • Security: Smoke Detector(s)
    • Subdivision: Roanoke Manor
    HOA
    • Has HOA: Yes
    • Services included: Partial Amenities
    • HOA fee: $175 annually
    Location
    • Region: Blue Springs

    Financial & listing details

    • Tax assessed value: $212,200
    • Annual tax amount: $5,228
    • Date on market: 7/10/2024
    • Listing terms: Cash,Conventional,FHA,VA Loan
    • Ownership: Private

    Price history

    DateEventPrice
    8/28/2024Sold--
    Source: Heartland MLS as distributed by MLS GRID #2498537 Report a problem
    7/25/2024Pending sale$439,000$133/sqft
    Source: Heartland MLS as distributed by MLS GRID #2498537 Report a problem
    7/19/2024Price change$439,000-3.5%$133/sqft
    Source: Heartland MLS as distributed by MLS GRID #2498537 Report a problem
    7/10/2024Listed for sale$455,000$138/sqft
    Source: Heartland MLS as distributed by MLS GRID #2498537 Report a problem

    Public tax history

    YearProperty taxesTax assessment
    2015$3,415 +0.3%$40,318 +5.5%
    2014$3,405 +0.5%$38,212
    2013$3,387 $38,212
    2012$3,387 +0.1%$38,212
    2011$3,384 +0.3%$38,212
    2010$3,373 +1.8%$38,212
    2009$3,313 -3.9%$38,212 -6%
    2008$3,449 $40,651
    2007$3,449 +1.6%$40,651 +2%
    2006$3,394 +0%$39,854
    2005$3,393 +6.8%$39,854 +8%
    2004$3,178 $36,902
    Find assessor info on the county website

    Neighborhood: 64014

    Nearby schools

    GreatSchools rating
    Schools provided by the listing agent
    • Elementary: Lucy Franklin
    • Middle: Brittany Hill
    • High: Blue Springs

    Source: Heartland MLS as distributed by MLS GRID. This data may not be complete. We recommend contacting the local school district to confirm school assignments for this home.

    Get a cash offer in 3 minutes
    Find out how much your home could sell for in as little as 3 minutes with a no-obligation cash offer.
    Estimated market value
    $476,500
    Get a cash offer in 3 minutes
    Find out how much your home could sell for in as little as 3 minutes with a no-obligation cash offer.
    Estimated market value
    $476,500