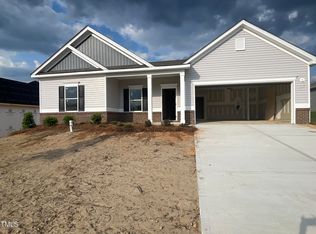
Smith Douglas presents the Avondale at Brantley Place Community. This thoughtfully designed plan allows you the comfort and convenience of ranch style living with next-level additions. Entertaining is a breeze with a center island kitchen, a dining room, and large family room all connected to the covered back patio. Laid out with two beds, one bath in the front and the owner's suite situated privately in the back giving the haven you deserve: Two walk in closets, step-in shower and separate water closet! Working from home? A dedicated home office with storage rounds out this perfect plan! - please contact onsite agent for option details. Est date of completion of June 2024.
Sold for $329,900
$329,900
110 NE Vega Loop #58, Sanford, NC 27330
4beds
2,203sqft
Single Family Residence, Residential
Built in 2024
10,018 Square Feet Lot
$349,100 Zestimate®
$150/sqft
$2,171 Estimated rent
Home value
$349,100
$332,000 - $367,000
$2,171/mo
Zestimate® history
Owner options
List your home for rent
$2,171/mo
Rent Zestimate®
Find your next renter with Zillow Rental Manager. Plus, with online applications, you can quickly screen prospective tenants – for free.
$2,171/mo
Rent Zestimate®
Refinance and save
$2,208/mo
Est. payment
Refinancing to a lower rate could help reduce your monthly payments and save thousands over the life of the loan.
$2,208/mo
Est. payment
Explore your selling options
Work with a Zillow partner agent
Leverage their expertise and Zillow's premium Showcase listings to get your home seen by more buyers.
Get startedList with your own agent
Get your home in front of millions of buyers by listing it on Zillow.
Learn how to do itSell it yourself
Take full control of how buyers see your home on Zillow by listing For Sale by Owner (FSBO).
List your homeWhat's special
Ranch style livingStep - in showerCenter island kitchenSeparate water closetLarge family roomCovered back patio
Zillow last checked:
Listing updated:
Listed by:
Chasity Poole 910-549-8741,
SDH Raleigh LLC,
Penny Wuest 919-704-1115,
SDH Raleigh LLC
Bought with:
Chasity Poole, 318803
SDH Raleigh LLC
Source: Doorify MLS,MLS#: 10019836
Facts & features
Interior
Bedrooms & bathrooms
- Bedrooms: 4
- Bathrooms: 2
- Full bathrooms: 2
Heating
- Has Heating (Unspecified Type)
Cooling
- Central Air, Heat Pump
Appliances
- Included: Dishwasher, Electric Range, Range
Features
- Dual Closets, Kitchen Island, Open Floorplan, Pantry, Master Downstairs, Walk-In Closet(s)
- Flooring: Carpet, Vinyl
- Has fireplace: No
- Common walls with other units/homes: No One Below
Interior area
- Total structure area: 2,203
- Total interior livable area: 2,203 sqft
- Finished area above ground: 2,203
- Finished area below ground: 0
Property
Parking
- Total spaces: 4
- Parking features: Garage - Attached, Open
- Attached garage spaces: 2
- Uncovered spaces: 2
Features
- Stories: 1
- Patio & porch: Covered
- Has view: Yes
Lot
- Size: 10,018 Square Feet
Details
- Parcel number: N/A
- Special conditions: Standard
Construction
Type & style
- Home type: SingleFamily
- Architectural style: Craftsman
- Property subtype: Single Family Residence, Residential
Materials
- Brick Veneer, Vinyl Siding
- Foundation: Slab
- Roof: Shingle
Condition
- New construction: Yes
- Year built: 2024
- Major remodel year: 2024
Utilities & green energy
- Utilities for property: Sewer Connected, Water Connected
Community & HOA
Community
- Features: Sidewalks, Street Lights
- Subdivision: Brantley Place
HOA
- Has HOA: Yes
- Services included: Maintenance Grounds
- HOA fee: $200 annually
Location
- Region: Sanford
Financial & listing details
- Price per square foot: $150/sqft
- Date on market: 3/28/2024
Price history
| Date | Event | Price |
|---|---|---|
| 6/17/2024 | Sold | $329,900-5.7%$150/sqft |
Source:  Doorify MLS #10019836 Report a problem Doorify MLS #10019836 Report a problem | ||
| 5/13/2024 | Pending sale | $349,900$159/sqft |
Source: Doorify MLS #10019836 Report a problem | ||
| 5/10/2024 | Price change | $349,900-2.8%$159/sqft |
Source: Doorify MLS #10019836 Report a problem | ||
| 4/14/2024 | Price change | $359,900-1.1%$163/sqft |
Source: Doorify MLS #10019836 Report a problem | ||
| 3/28/2024 | Listed for sale | $363,900$165/sqft |
Source: Doorify MLS #10019836 Report a problem | ||
Public tax history
Tax history is unavailable.
Neighborhood: 27330
Nearby homes
- $--4 bd2 ba2.2k sqft110 NE Vega Loop, Sanford, NC 27330Off Market
- $319,1353 bd2 ba1.7k sqft113 Vega Loop #69, Sanford, NC 27330Sold

- $319,5003 bd2 ba1.7k sqft113 Vega Loop, Sanford, NC 27330Sold
- $331,3953 bd3 ba1.8k sqft117 Vega Loop #68, Sanford, NC 27330Sold

- $331,5003 bd3 ba1.8k sqft117 Vega Loop, Sanford, NC 27330Sold
- $193,9003 bd2 ba1.3k sqft826 Colon Rd, Sanford, NC 27330Off Market
- $214,8003 bd1 ba1.5k sqft830 Colon Rd, Sanford, NC 27330Off Market
- $182,6003 bd1 ba1.6k sqft900 Colon Rd, Sanford, NC 27330Off Market
Nearby schools
GreatSchools rating
- 8/10Tramway Elementary SchoolGrades: K-5Distance: 5.3 mi
- 3/10West Lee Middle SchoolGrades: 6-8Distance: 3.4 mi
- 10/10Lee Early CollegeGrades: 9-12Distance: 2.4 mi
Schools provided by the listing agent
- Elementary: Lee - J Glenn Edwards
- Middle: Lee - SanLee
- High: Lee - Southern Lee High
Source: Doorify MLS. This data may not be complete. We recommend contacting the local school district to confirm school assignments for this home.


Get pre-qualified for a loan
At Zillow Home Loans, we can pre-qualify you in as little as 5 minutes with no impact to your credit score.An equal housing lender. NMLS #10287.
Sell for more on Zillow
Get a Zillow Showcase℠ listing at no additional cost and you could sell for .
$349,100
2% more
+$6,982
With Zillow Showcase(estimated)
$356,082
- North Carolina
- Lee County
- Sanford
- 27330
- 110 NE Vega Loop Unit 58
Nearby cities
Nearby neighborhoods
Nearby zip codes
Other Sanford Topics
