Pre-Construction. To be built. Welcome to Burnt Store, a peaceful and stunning neighborhood in Cape Coral. Known for its lush surroundings, easy access to boating and waterfront activities, and close proximity to parks and shopping, Burnt Store offers a tranquil escape with all the conveniences of modern living. This stunning single-story home maximizes every square foot for extraordinary living. Featuring three bathrooms, the spacious design centers around a gourmet kitchen with granite countertops and shaker cabinets, which seamlessly flows into the family room, serving as the heart of the home. The master suite, tucked away at the rear for privacy, impresses with a large walk-in closet and a private bathroom oasis, complete with granite countertops and shaker cabinets. On the opposite side of the home, two secondary bedrooms share a bath, creating a perfect suite feel for families or guests. The Huntington plan also includes a versatile additional guest room or office space with an adjacent third bath, as well as a formal dining space—or use this generously sized room however you wish. This home caters to the needs of modern lifestyles. The oversized garage, complete with a workshop, provides ample storage and utility space. With all the amenities of a larger home at a fraction of the cost, the Huntington is the perfect solution for today's living.
Sold for $387,500
$387,500
110 NW 15TH TERRACE, CAPE CORAL, FL 33993
4beds
2,286sqft
Single Family Residence
Built in 2025
10,280 Square Feet Lot
$382,600 Zestimate®
$170/sqft
$3,129 Estimated rent
Home value
$382,600
$337,000 - $432,000
$3,129/mo
Zestimate® history
Owner options
List your home for rent
$3,129/mo
Rent Zestimate®
Find your next renter with Zillow Rental Manager. Plus, with online applications, you can quickly screen prospective tenants – for free.
$3,129/mo
Rent Zestimate®
Refinance and save
$2,596/mo
Est. payment
Refinancing to a lower rate could help reduce your monthly payments and save thousands over the life of the loan.
$2,596/mo
Est. payment
Explore your selling options
Work with a Zillow partner agent
Leverage their expertise and Zillow's premium Showcase listings to get your home seen by more buyers.
Get startedList with your own agent
Get your home in front of millions of buyers by listing it on Zillow.
Learn how to do itSell it yourself
Take full control of how buyers see your home on Zillow by listing For Sale by Owner (FSBO).
List your homeWhat's special
Zillow last checked:
Listing updated:
Listed by:
Dakota DuBois 813-437-3506,
NEW HOME STAR FLORIDA LLC 407-803-4083
Bought with:
Non-Member Agent
STELLAR NON-MEMBER OFFICE
Source: Stellar MLS,MLS#: O6266161 Originating MLS: Orlando Regional
Originating MLS: Orlando Regional
Facts & features
Interior
Bedrooms & bathrooms
- Bedrooms: 4
- Bathrooms: 3
- Full bathrooms: 3
Primary bedroom
- Features: Dual Sinks, En Suite Bathroom, Granite Counters, Shower No Tub, Water Closet/Priv Toilet, Walk-In Closet(s)
- Level: First
- Area: 226.1 Square Feet
- Dimensions: 13.3x17
Bedroom 2
- Features: Built-in Closet
- Level: First
- Area: 160 Square Feet
- Dimensions: 12.5x12.8
Bedroom 3
- Features: Built-in Closet
- Level: First
- Area: 105.68 Square Feet
- Dimensions: 11.6x9.11
Bedroom 4
- Features: Built-in Closet
- Level: First
- Area: 105.68 Square Feet
- Dimensions: 11.6x9.11
Balcony porch lanai
- Level: First
- Dimensions: 33.6x8.3
Dining room
- Level: First
- Area: 151.25 Square Feet
- Dimensions: 12.1x12.5
Great room
- Level: First
- Area: 393.53 Square Feet
- Dimensions: 23x17.11
Kitchen
- Features: Breakfast Bar, Granite Counters, Other, Pantry
- Level: First
- Area: 209.3 Square Feet
- Dimensions: 23x9.1
Laundry
- Level: First
- Area: 43.92 Square Feet
- Dimensions: 7.2x6.1
Heating
- Central, Electric
Cooling
- Central Air
Appliances
- Included: Disposal, Electric Water Heater, Microwave, Range
- Laundry: Electric Dryer Hookup, Laundry Room, Washer Hookup
Features
- Open Floorplan, Primary Bedroom Main Floor, Solid Wood Cabinets, Stone Counters, Thermostat, Tray Ceiling(s), Walk-In Closet(s)
- Flooring: Ceramic Tile
- Doors: Sliding Doors
- Windows: ENERGY STAR Qualified Windows, Insulated Windows, Low Emissivity Windows
- Has fireplace: No
Interior area
- Total structure area: 3,244
- Total interior livable area: 2,286 sqft
Property
Parking
- Total spaces: 2
- Parking features: Driveway, Garage Door Opener, Workshop in Garage
- Attached garage spaces: 2
- Has uncovered spaces: Yes
Features
- Levels: One
- Stories: 1
- Patio & porch: Covered, Front Porch, Patio
- Exterior features: Irrigation System
Lot
- Size: 10,280 Square Feet
- Features: Landscaped
Details
- Parcel number: 024423C202661.0290
- Zoning: R1-D
- Special conditions: None
Construction
Type & style
- Home type: SingleFamily
- Architectural style: Ranch
- Property subtype: Single Family Residence
Materials
- Block, Stucco
- Foundation: Slab
- Roof: Shingle
Condition
- Pre-Construction
- New construction: Yes
- Year built: 2025
Details
- Builder model: Huntington
- Builder name: Maronda Homes
Utilities & green energy
- Sewer: Septic Tank
- Water: Well
- Utilities for property: Cable Available
Community & HOA
Community
- Security: Smoke Detector(s)
- Pet fee: $0 monthly
- Subdivision: CAPE CORAL
HOA
- Has HOA: No
Location
- Region: Cape Coral
Financial & listing details
- Price per square foot: $170/sqft
- Tax assessed value: $34,723
- Annual tax amount: $7,421
- Date on market: 12/23/2024
- Listing terms: Cash,Conventional,FHA,VA Loan
- Ownership: Fee Simple
- Total actual rent: 0
- Road surface type: Paved
Price history
| Date | Event | Price |
|---|---|---|
| 10/31/2025 | Sold | $387,500-0.6%$170/sqft |
Source:  Stellar MLS #O6266161 Report a problem Stellar MLS #O6266161 Report a problem | ||
| 12/23/2024 | Pending sale | $390,000$171/sqft |
Source: Stellar MLS #O6266161 Report a problem | ||
| 12/23/2024 | Price change | $390,000-7.1%$171/sqft |
Source: Stellar MLS #O6266161 Report a problem | ||
| 12/5/2024 | Listed for sale | $419,900+4726.4%$184/sqft |
Source:  Maronda Homes Report a problem Maronda Homes Report a problem | ||
| 7/1/2003 | Sold | $8,700+38.1%$4/sqft |
Source: Public Record Report a problem | ||
| 5/22/2003 | Sold | $6,300+14.5%$3/sqft |
Source: Public Record Report a problem | ||
| 4/12/2000 | Sold | $5,500+111.5%$2/sqft |
Source: Public Record Report a problem | ||
| 3/1/2000 | Sold | $2,600$1/sqft |
Source: Public Record Report a problem | ||
Public tax history
| Year | Property taxes | Tax assessment |
|---|---|---|
| 2025 | $1,024 +0.3% | $34,723 +5.6% |
| 2024 | $1,021 +37.6% | $32,888 +229.3% |
| 2023 | $742 +26.9% | $9,987 +10% |
| 2022 | $585 +15.2% | $9,079 +10% |
| 2021 | $507 +5.6% | $8,254 +10% |
| 2020 | $481 +5.4% | $7,504 -28.5% |
| 2019 | $456 | $10,500 |
| 2018 | $456 +1.9% | $10,500 -3.7% |
| 2017 | $448 +7% | $10,901 +60.3% |
| 2016 | $418 +14.6% | $6,800 +7.9% |
| 2015 | $365 +9.6% | $6,300 +11.7% |
| 2014 | $333 +22.3% | $5,640 +41% |
| 2013 | $272 +47.6% | $4,000 +14.3% |
| 2012 | $184 -4.3% | $3,500 -18.6% |
| 2011 | $193 -25.1% | $4,300 -35.8% |
| 2010 | $257 -7% | $6,700 -16.3% |
| 2009 | $277 -14.8% | $8,000 -46.7% |
| 2008 | $325 -58.3% | $15,000 -63.4% |
| 2007 | $778 -41.2% | $41,000 -41.4% |
| 2006 | $1,324 +418.9% | $70,000 +600% |
| 2004 | $255 +118% | $10,000 +173.2% |
| 2003 | $117 +100.5% | $3,660 +221.1% |
| 2002 | $58 | $1,140 |
| 2000 | -- | $1,140 |
Find assessor info on the county website
Neighborhood: 33993
Nearby homes
- $349,3004 bd2 ba1.7k sqft114 NW 15th Ter, Cape Coral, FL 33993Off Market

- $360,0004 bd4 ba2.1k sqft110 NW 15th Pl, Cape Coral, FL 33993Off Market
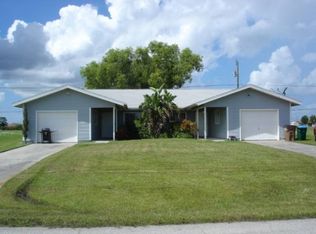
- $34,723-- bd-- ba-- sqft109 NW 15th St, Cape Coral, FL 33993Off Market
- $449,9994 bd2 ba1.6k sqft113 NW 15th St, Cape Coral, FL 33993Sold

- $326,5004 bd2 ba1.8k sqft118 NW 15th Ter, Cape Coral, FL 33993Sold
- $266,0003 bd2 ba1.4k sqft1513 NW 1st Ave, Cape Coral, FL 33993Off Market
- $27,50010,018 Square Feet1509 NW 1st Ave, Cape Coral, FL 33993Off Market
- $172,200-- bd-- ba-- sqft113 NW 15th Ter, Cape Coral, FL 33993Off Market
Nearby schools
GreatSchools rating
- 3/10Hector A. Cafferata Jr Elementary SchoolGrades: PK-5Distance: 1.5 mi
- 5/10Diplomat Middle SchoolGrades: 6-8Distance: 1.7 mi
- 3/10Mariner High SchoolGrades: 9-12Distance: 2.1 mi


Get pre-qualified for a loan
At Zillow Home Loans, we can pre-qualify you in as little as 5 minutes with no impact to your credit score.An equal housing lender. NMLS #10287.
Sell for more on Zillow
Get a Zillow Showcase℠ listing at no additional cost and you could sell for .
$382,600
2% more
+$7,652
With Zillow Showcase(estimated)
$390,252
- Florida
- Lee County
- Cape Coral
- 33993
- 110 NW 15TH TERRACE
Nearby cities
Nearby neighborhoods
Nearby zip codes
Other Cape Coral Topics
