NEW BUILD COMPLETE with CO. MOVE-IN READY. Impact Resistant Windows. The 1,426 -square-foot (air-conditioned) Windsor plan boasts a well-designed open floor plan that includes four bedrooms, two bathrooms, and a two-car garage. The kitchen boasts upgraded 30” contemporary shaker-style cabinets, a spacious kitchen island with upgraded quartz countertops, GE dishwasher, microwave, and range, and overlooks a spacious great room that features beautiful tile-plank flooring and vaulted ceilings. The expansive owner’s suite features a private bathroom, with a separate linen closet, and large walk-in closet. The three guest bedrooms share a guest bathroom and are located opposite the owner’s suite. The Windsor also features a decorative brick paver driveway, a professionally designed landscaping package and irrigation system, and designer-selected paint colors, light, and plumbing fixtures. ***FINANCING? HUGE BUILDER CLOSING COST INCENTIVES***
Closed
Est. $292,200
110 NW 28th Ter, Cape Coral, FL 33993
4beds
1,426sqft
Single Family Residence
Built in 2023
10,454 Square Feet Lot
$292,200 Zestimate®
$205/sqft
$-- HOA
Overview
- 240 days |
- 9 |
- 0 |
Zillow last checked:
Listing updated:
Listed by:
Chris Morimanno 239-285-7811,
Coaston Realty LLC,
Joel Morimanno 239-285-7765,
Coaston Realty LLC
Source: Florida Gulf Coast MLS,MLS#: 223072555 Originating MLS: Florida Gulf Coast
Originating MLS: Florida Gulf CoastFacts & features
Interior
Bedrooms & bathrooms
- Bedrooms: 4
- Bathrooms: 2
- Full bathrooms: 2
Heating
- Central, Electric
Cooling
- Central Air, Electric
Appliances
- Included: Dishwasher, Microwave, Range
- Laundry: Washer Hookup, Dryer Hookup, Inside
Features
- High Ceilings, Living/Dining Room, None, Pantry, Cable TV, Walk-In Closet(s), Split Bedrooms
- Flooring: Carpet, Tile
- Windows: Single Hung, Impact Glass
Interior area
- Total structure area: 1,888
- Total interior livable area: 1,426 sqft
Property
Parking
- Total spaces: 2
- Parking features: Attached, Garage, Garage Door Opener
- Attached garage spaces: 2
Features
- Stories: 1
- Patio & porch: Open, Porch
- Exterior features: Sprinkler/Irrigation
- Waterfront features: None
Lot
- Size: 10,454 Square Feet
- Features: Rectangular Lot, Sprinklers Automatic
Details
- Parcel number: 264323C202783.0190
- Lease amount: $0
- Zoning description: R1-D
Construction
Type & style
- Home type: SingleFamily
- Architectural style: Ranch,One Story
- Property subtype: Single Family Residence
Materials
- Block, Concrete, Stucco
- Roof: Shingle
Condition
- Under Construction
- New construction: Yes
- Year built: 2023
Utilities & green energy
- Sewer: Septic Tank
- Water: Well
- Utilities for property: Cable Not Available
Community & HOA
Community
- Condo and coop fee: $0
- Membership fee: $0
- Subdivision: CAPE CORAL
HOA
- Has HOA: No
- Amenities included: None
- Services included: None
Location
- Region: Cape Coral
Financial & listing details
- Price per square foot: $205/sqft
- Tax assessed value: $243,125
- Annual tax amount: $556
- Date on market: 10/4/2023
- Cumulative days on market: 94 days
- Listing terms: All Financing Considered,Cash,FHA,VA Loan
- Ownership: Single Family
Visit our professional directory to find a foreclosure specialist in your area that can help with your home search.
Find a foreclosure agentForeclosure details
Estimated market value
$292,200
$278,000 - $307,000
$1,912/mo
Price history
| Date | Event | Price |
|---|---|---|
| 1/5/2024 | Sold | $311,990-1.6%$219/sqft |
Source:  Florida Gulf Coast MLS #223072555 Report a problem Florida Gulf Coast MLS #223072555 Report a problem | ||
| 12/8/2023 | Pending sale | $316,990$222/sqft |
Source:  Florida Gulf Coast MLS #223072555 Report a problem Florida Gulf Coast MLS #223072555 Report a problem | ||
| 12/6/2023 | Price change | $316,990-0.9%$222/sqft |
Source: Florida Gulf Coast MLS #223072555 Report a problem | ||
| 11/21/2023 | Price change | $319,990-0.6%$224/sqft |
Source: Florida Gulf Coast MLS #223072555 Report a problem | ||
| 11/14/2023 | Price change | $321,990-1.5%$226/sqft |
Source: Florida Gulf Coast MLS #223072555 Report a problem | ||
| 11/8/2023 | Price change | $326,990-2.1%$229/sqft |
Source: Florida Gulf Coast MLS #223072555 Report a problem | ||
| 11/1/2023 | Price change | $333,990-0.6%$234/sqft |
Source: Florida Gulf Coast MLS #223072555 Report a problem | ||
| 10/25/2023 | Price change | $335,990-0.6%$236/sqft |
Source: Florida Gulf Coast MLS #223072555 Report a problem | ||
| 10/18/2023 | Price change | $337,990-0.6%$237/sqft |
Source: Florida Gulf Coast MLS #223072555 Report a problem | ||
| 10/5/2023 | Listed for sale | $339,990+2166.6%$238/sqft |
Source: Florida Gulf Coast MLS #223072555 Report a problem | ||
| 3/8/2023 | Sold | $15,000+66.7%$11/sqft |
Source: Public Record Report a problem | ||
| 8/16/2017 | Listing removed | $9,000$6/sqft |
Source: Sea Winds Realty Of Sw Fl Inc #216067042 Report a problem | ||
| 5/3/2017 | Price change | $9,000-5.3%$6/sqft |
Source: Sea Winds Realty Of Sw Fl Inc #216067042 Report a problem | ||
| 10/26/2016 | Listed for sale | $9,500$7/sqft |
Source: Sea Winds Realty Of Sw Fl Inc #216067042 Report a problem | ||
Public tax history
| Year | Property taxes | Tax assessment |
|---|---|---|
| 2025 | $4,159 -17.9% | $243,125 -9.3% |
| 2024 | $5,064 +691.5% | $268,018 +2747% |
| 2023 | $640 +14.9% | $9,414 +10% |
| 2022 | $557 +11.7% | $8,558 +10% |
| 2021 | $498 +6% | $7,780 +10% |
| 2020 | $470 +4.9% | $7,073 -29.3% |
| 2019 | $448 | $10,000 |
| 2018 | $448 +1.9% | $10,000 -8.3% |
| 2017 | $440 +6.2% | $10,901 +9% |
| 2016 | $414 +8% | $10,000 +63.9% |
| 2015 | $384 +17% | $6,100 +1.4% |
| 2014 | $328 -1.7% | $6,016 +46.7% |
| 2013 | $334 +85.2% | $4,100 +24.2% |
| 2012 | $180 -6.5% | $3,300 -23.3% |
| 2011 | $193 -20.5% | $4,300 -28.3% |
| 2010 | $242 -12.5% | $6,000 -25% |
| 2009 | $277 -4.8% | $8,000 -38.5% |
| 2008 | $291 -65.7% | $13,000 -71.1% |
| 2007 | $848 -36.8% | $45,000 -36.6% |
| 2006 | $1,342 +405.2% | $71,000 +576.2% |
| 2004 | $266 +148.2% | $10,500 +227.1% |
| 2003 | $107 +61.9% | $3,210 +116.9% |
| 2002 | $66 | $1,480 -30.8% |
| 2000 | -- | $2,140 |
Find assessor info on the county website
Monthly payment
Climate risks
Neighborhood: 33993
Nearby schools
GreatSchools rating
- 3/10Hector A. Cafferata Jr Elementary SchoolGrades: PK-5Distance: 3.2 mi
- 5/10Diplomat Middle SchoolGrades: 6-8Distance: 2.1 mi
- 3/10Mariner High SchoolGrades: 9-12Distance: 3.3 mi
- $270,8003 bd2 ba1.4k sqft104 NW 28th St, Cape Coral, FL 33993Off Market

- $295,0003 bd2 ba1.9k sqft108 NW 28th St, Cape Coral, FL 33993Sold
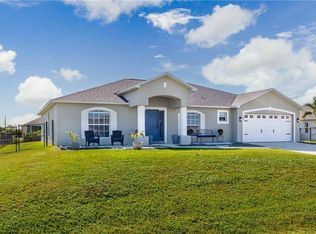
- $32,300-- bd-- ba-- sqft100 NW 28th St, Cape Coral, FL 33993Off Market
- $378,9994 bd3 ba2k sqft111 NW 28th St, Cape Coral, FL 33993New Construction
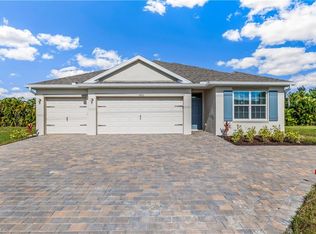
- $317,4004 bd2 ba2.1k sqft107 NW 28th St, Cape Coral, FL 33993Off Market
- $399,7774 bd2 ba2.1k sqft204 NW 28th St, Cape Coral, FL 33993Sold
- $297,4004 bd2 ba1.9k sqft31 NW 27th Ln, Cape Coral, FL 33993Off Market
- $335,0003 bd2 ba1.2k sqft203 NW 28th St, Cape Coral, FL 33993Sold
Similar homes
- $285,0003 bd2 ba1.6k sqft511 NW 26th St, Cape Coral, FL 33993For Sale

 MLS ID #2026032319, Samantha Haringa, Realty One Group MVP. Florida Gulf Coast MLS
 - $315,0003 bd2 ba1.5k sqft2714 NW 1st Pl, Cape Coral, FL 33993For Sale
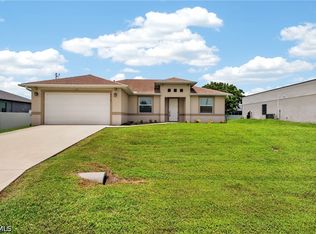 MLS ID #2026030113, Terri Lodge, Genesis Realty Team. Florida Gulf Coast MLS
 - $299,0003 bd2 ba1.2k sqft520 Wilmington Pkwy, Cape Coral, FL 33993For Sale
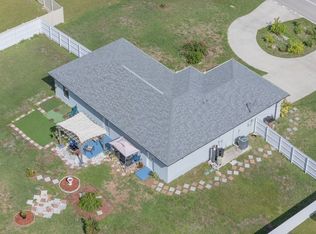 MLS ID #2026023778, Malcolm Alvarez Martinez, LPT Realty, LLC. Florida Gulf Coast MLS
 - $305,0004 bd2 ba1.8k sqft2912 NW 5th Pl, Cape Coral, FL 33993For Sale
 MLS ID #2026017023, Evelyn Martinez, First Step Realty Group. Florida Gulf Coast MLS
 - $295,9903 bd2 ba1.4k sqft101 NW 29th Ter, Cape Coral, FL 33993New ConstructionMLS ID #2026021672, Chris Morimanno, Coaston Realty LLC. Florida Gulf Coast MLS
- $275,0003 bd2 ba1.2k sqft18 NW 26th Ter, Cape Coral, FL 33993For SaleMLS ID #2026022312, Toni Toto, Toto Realty Group LLC. Florida Gulf Coast MLS
- $319,9003 bd2 ba1.9k sqft2931 NW 4th Pl, Cape Coral, FL 33993For SaleMLS ID #2026023994, Samantha Witt, Cape Premier Realty LLC. Florida Gulf Coast MLS
- $270,0003 bd2 ba1.2k sqft219 NW 25th Ter, Cape Coral, FL 33993For SaleMLS ID #2026026660, James Sommers, RE/MAX Trend. Florida Gulf Coast MLS
- $317,9904 bd2 ba1.5k sqft2725 NE 2nd Ave, Cape Coral, FL 33909New ConstructionFlorida Gulf Coast MLS
- $295,0003 bd2 ba1.5k sqft2825 NW 8th Pl, Cape Coral, FL 33993For SaleMLS ID #2026008178, Rachel Pednekar, Realty One Group MVP. Florida Gulf Coast MLS
- $318,8854 bd2 ba1.4k sqft2927 NW JUANITA PL, CAPE CORAL, FL 33993New Construction
 SWFLMLS
 - $264,9003 bd3 ba1.7k sqft2922 NW 8th Pl, Cape Coral, FL 33993For SaleMLS ID #2026011617, Pamela Van Eck, ERA Cape Realty. Florida Gulf Coast MLS
- $319,9003 bd2 ba1.6k sqft3083 NW 4th Pl, Cape Coral, FL 33993For SaleMLS ID #2026028735, Jon Wunsch, Wunsch Realty Inc. Florida Gulf Coast MLS
- $320,0003 bd2 ba1.4k sqft2833 NW 6th Pl, Cape Coral, FL 33993For SaleMLS ID #2026018579, Vera Ljuljdjuraj, Realty One Group MVP. Florida Gulf Coast MLS
- $370,0004 bd2 ba1.6k sqft2909 NW 5th Ave, Cape Coral, FL 33993New ConstructionMLS ID #2026032773, Sinead Garnica, First Step Realty Group. Florida Gulf Coast MLS
- $299,0974 bd2 ba1.8k sqft2204 NW 1st AVE, CAPE CORAL, FL 33993New ConstructionMLS ID #226025963, Dave Meyers, Lennar Realty Inc. SWFLMLS
- $339,9004 bd3 ba1.6k sqft2017 NW 1st Ave, Cape Coral, FL 33993For SaleMLS ID #2026024827, Dayami Moreno, RP&G Realty Inc. Florida Gulf Coast MLS
- $287,5003 bd2 ba1.3k sqft702 NW Douglas Cir, Cape Coral, FL 33993New ConstructionFlorida Gulf Coast MLS
- $274,9003 bd2 ba1.1k sqft308 NW 20th Ter, Cape Coral, FL 33993For SaleMLS ID #2026015679, David Kerrigan, Pro Care Realty Llc. Florida Gulf Coast MLS
- $285,0003 bd2 ba1.1k sqft508 NW 23rd Ter, Cape Coral, FL 33993For SaleMLS ID #2025015950, Jenny Ardila Barlis, EXP Realty LLC. Florida Gulf Coast MLS
