Skip main navigation
Sold
  • $159,900

    110 NW Anne Ave, Winston, OR 97496

    3beds
    1,512sqft
    Residential, Manufactured Home
    Built in 2018
    -- sqft lot
    $157,300 Zestimate®
    $106/sqft
    $1,462 Estimated rent

    Home value

    $157,300

    $129,000 - $192,000

    $1,462/mo

    Zestimate® history
    Loading
    Loading...

    Owner options

    List your home for rent

    $1,462/mo

    Rent Zestimate®

    Find your next renter with Zillow Rental Manager. Plus, with online applications, you can quickly screen prospective tenants – for free.

    Learn more

    $1,462/mo

    Rent Zestimate®

    Refinance and save

    $988/mo

    Est. payment

    Refinancing to a lower rate could help reduce your monthly payments and save thousands over the life of the loan.

    See today's rates

    $988/mo

    Est. payment

    Explore your selling options

    Work with a Zillow partner agent

    Leverage their expertise and Zillow's premium Showcase listings to get your home seen by more buyers.

    Get started

    List with your own agent

    Get your home in front of millions of buyers by listing it on Zillow.

    Learn how to do it

    Sell it yourself

    Take full control of how buyers see your home on Zillow by listing For Sale by Owner (FSBO).

    List your home

    What's special

    Tree shaded areaSoaking tubOpen floor planWalking pathsBorders lookingglass creek
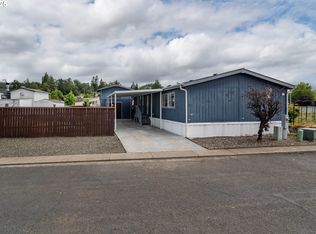
    Beautiful custom 2018 manufactured home in Rosewood cooperative park! This home is a rare find, in a co-op park with low space rent of $449 which also includes water and sewer! Featuring an open floor plan, luxury vinyl plank flooring, kitchen with large island with granite, pantry with barn door slider, an oversized laundry room with custom built-in desk and laundry shute from bathroom, and with unique touches throughout you'll find something to love in every room! The primary suite includes a large walk-in closet and an ensuite you won't ever want to leave, with a double sink vanity, soaking tub, and tile stand up shower with rain shower head. All bedrooms have walk-in closets for ample storage. This wonderful park borders Lookingglass creek with walking paths and tree shaded area. RV parking lot is available for owners. Park rent is controlled by park board and must be voted on each year! OPEN HOUSE July 13th, 2025 12:00pm-2:00pm

    Zillow last checked:

    Listing updated:

    Listed by:

    Kristin Fregoso 541-643-2331,

    RE/MAX Integrity

    Bought with:

    Jill DeLoach, 201211188

    Keller Williams Southern Oregon-Umpqua Valley

    Source: RMLS (OR),MLS#: 262236150MLS Logo

    Facts & features

    Interior

    Bedrooms & bathrooms
    • Bedrooms: 3
    • Bathrooms: 2
    • Full bathrooms: 2
    • Main level bathrooms: 2
    Rooms
    • Room types: Bedroom 2, Bedroom 3, Dining Room, Family Room, Kitchen, Living Room, Primary Bedroom
    Primary bedroom
    • Features: Double Sinks, Shower, Soaking Tub, Walkin Closet, Wallto Wall Carpet
    • Level: Main
    Bedroom 2
    • Features: Walkin Closet, Wallto Wall Carpet
    • Level: Main
    Bedroom 3
    • Features: Walkin Closet, Wallto Wall Carpet
    • Level: Main
    Dining room
    • Features: Vinyl Floor
    • Level: Main
    Kitchen
    • Features: Disposal, Island, Microwave, Pantry, Sliding Doors, Free Standing Range, Granite, Vinyl Floor
    • Level: Main
    Living room
    • Features: Builtin Features, Vinyl Floor
    • Level: Main
    Heating
    • Heat Pump
    Cooling
    • Heat Pump
    Appliances
    • Included: Disposal, Free-Standing Range, Microwave, Electric Water Heater
    • Laundry: Laundry Room
    Features
    • Granite, High Speed Internet, Soaking Tub, Walk-In Closet(s), Kitchen Island, Pantry, Built-in Features, Double Vanity, Shower
    • Flooring: Wall to Wall Carpet, Vinyl
    • Doors: Sliding Doors
    • Windows: Double Pane Windows, Vinyl Frames
    • Basement: Crawl Space
    Interior area
    • Total structure area: 1,512
    • Total interior livable area: 1,512 sqft

    Property

    Parking
    • Parking features: Carport, Off Street
    • Has carport: Yes
    Features
    • Levels: One
    • Stories: 1
    • Patio & porch: Covered Patio
    • Exterior features: Yard
    • Has view: Yes
    • View description: Mountain(s)
    • Park: Rosewood Cooperative
    Lot
    • Features: Level, SqFt 0K to 2999
    Details
    • Additional structures: ToolShed
    • Parcel number: M146636
    • On leased land: Yes
    • Lease amount: $449
    • Land lease expiration date: 1767225600000
    • Zoning: RM

    Construction

    Type & style
    • Home type: MobileManufactured
    • Property subtype: Residential, Manufactured Home
    Materials
    • Lap Siding, T111 Siding
    • Foundation: Pillar/Post/Pier, Skirting
    • Roof: Composition
    Condition
    • Resale
    • New construction: No
    • Year built: 2018

    Utilities & green energy

    • Sewer: Public Sewer
    • Water: Public

    Community & HOA

    HOA
    • Has HOA: No
    • Amenities included: Road Maintenance, Sewer, Water
    Location
    • Region: Winston

    Financial & listing details

    • Price per square foot: $106/sqft
    • Tax assessed value: $133,949
    • Annual tax amount: $1,488
    • Date on market: 6/11/2025
    • Cumulative days on market: 48 days
    • Listing terms: Cash,Conventional
    • Road surface type: Paved

    Price history

    DateEventPrice
    8/15/2025Sold$159,900$106/sqft
    Source: RMLS (OR) #262236150 Report a problem
    7/30/2025Pending sale$159,900$106/sqft
    Source: RMLS (OR) #262236150 Report a problem
    7/8/2025Price change$159,900-5.4%$106/sqft
    Source: RMLS (OR) #262236150 Report a problem
    6/16/2025Price change$169,000-5.6%$112/sqft
    Source: RMLS (OR) #262236150 Report a problem
    6/13/2025Listed for sale$179,000+297.8%$118/sqft
    Source: RMLS (OR) #262236150 Report a problem
    12/22/2016Listing removed$45,000$30/sqft
    Source: CENTURY 21 The Neil Company Real Estate #16400097 Report a problem
    12/13/2016Pending sale$45,000$30/sqft
    Source: CENTURY 21 The Neil Company RE #16400097 Report a problem
    12/13/2016Listed for sale$45,000-28.6%$30/sqft
    Source: CENTURY 21 The Neil Company RE #16400097 Report a problem
    7/9/2009Listing removed$63,000$42/sqft
    Source: NCI #9002920 Report a problem
    2/4/2009Listed for sale$63,000$42/sqft
    Source: NCI #9002920 Report a problem

    Public tax history

    YearProperty taxesTax assessment
    2025$1,532 +2.9%$91,560 +3%
    2024$1,489 +2.9%$88,894 +3%
    2023$1,447 +3%$86,305 +3%
    2022$1,404 +2.8%$83,792 +3%
    2021$1,367 +3%$81,352 +3%
    2020$1,327 +2.4%$78,983 +3%
    2019$1,296 $76,683
    2018-- --
    2017$389 -18.9%$23,819 -18.7%
    2016$480 +14.9%$29,304 -8%
    2015$418 +2.9%$31,841 +30.1%
    2014$406 +8.5%$24,482 -11.3%
    2013$374 -11%$27,607 +8.8%
    2012$420 -26.7%$25,363 -27.1%
    2011$573 +2%$34,805 +2.2%
    2010$562 -18.8%$34,050 -19.5%
    2009$693 -21.1%$42,319 -21.2%
    2008$877 +14.5%$53,675 +14.5%
    2007$766 +12.3%$46,871 +12.8%
    2006$682 -7.7%$41,549 -7.8%
    2005$739 +0.6%$45,053 +2%
    2003$735 $44,181
    Find assessor info on the county website

    Neighborhood: 97496

    Nearby schools

    GreatSchools rating
    Schools provided by the listing agent
    • Elementary: Brockway
    • Middle: Winston
    • High: Douglas

    Source: RMLS (OR). This data may not be complete. We recommend contacting the local school district to confirm school assignments for this home.