Skip main navigation
Off market
  • $700,300

    110 Nantucket Dr, Middletown, DE 19709

    4beds
    2,425sqft
    SingleFamily
    Built in 1994
    2 Acres Lot
    $700,300 Zestimate®
    $289/sqft
    $3,303 Estimated rent

    Home value

    $700,300

    $658,000 - $749,000

    $3,303/mo

    Zestimate® history
    Loading
    Loading...

    Owner options

    List your home for rent

    $3,303/mo

    Rent Zestimate®

    Find your next renter with Zillow Rental Manager. Plus, with online applications, you can quickly screen prospective tenants – for free.

    Learn more

    $3,303/mo

    Rent Zestimate®

    Refinance and save

    $3,363/mo

    Est. payment

    Refinancing to a lower rate could help reduce your monthly payments and save thousands over the life of the loan.

    See today's rates

    $3,363/mo

    Est. payment

    Explore your selling options

    Work with a Zillow partner agent

    Leverage their expertise and Zillow's premium Showcase listings to get your home seen by more buyers.

    Get started

    List with your own agent

    Get your home in front of millions of buyers by listing it on Zillow.

    Learn how to do it

    Sell it yourself

    Take full control of how buyers see your home on Zillow by listing For Sale by Owner (FSBO).

    List your home

    What's special

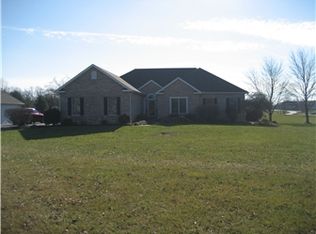
    Rarely available Two acre home in Highly sought after Drawyer's Creek! This home has been meticulously maintained by original owner. Four bedroom, two and a half bath colonial with partial brick front and turned pristine two car garage. The front entrance opens to a beautiful foyer complete with hardwood floors & towering ceilings. Neutral tones throughout all rooms, all walls, ceilings, bathrooms, etc(2010). Hardwood floors flow through most of the home including foyer, dining room, kitchen, laundry room & downstairs powder room, installed 2010. Kitchen has been updated(2010) large center island, double stainless steel sink, Beautifully tiled backsplash, granite counter tops and breakfast room with wine bar. Dining room off of kitchen is (being used as office/study) large enough for those holiday meals. Family room has vaulted ceiling with sky lights, propane gas fireplace and views to yard from patio doors. Laundry/mud room(W/D included) on main floor as well as powder room. Stunning Master bedroom suite with vaulted ceiling has walk in closet and three piece master bath. Three more large bedrooms and another beautiful full bath complete the second floor. Large full basement for plenty of storage and Walk out to 12'x12' cement patio. The Beautiful grounds have been professionally landscaped, with lots of flowering shrubs, mature trees and hardscape front and back-sidewalks, front porch and driveway entrance, Large 20'x16' and 14'x11' deck accessed from patio doors in Family Room, hardscaped patio and yard stairs, 15'x15' hardscaped Patio with Hot Spring Sovereign Hot Tub/Spa-4 person (Included!), Large 24'x12' outdoor shed with two sets of double doors, coupla and weather vane on stone pad and 10'x10' fenced dog kennel with dog house, roof and paver pad. One acre invisible fence for your dog to run free and play. This spectacular home also has a National Wildlife Federation Certified Native Plant Garden & Wildlife Habitat with numerous flowering plants native to Delaware (blooms spring through Fall) was professionally designed by landscape architect, make this a secluded and tranquil environment with a park like feel. Newer central air conditioning(2008). Newer propane gas furnace(2008). Newer propane hot water heater(2014). Peace of Mind comes with this Home as a One Year Home Warranty is included. Welcome Home!

    This property is off market, which means it's not currently listed for sale or rent on Zillow. This may be different from what's available on other websites or public sources.
    Facts & features

    Interior

    Bedrooms & bathrooms
    • Bedrooms: 4
    • Bathrooms: 3
    • Full bathrooms: 2
    • 1/2 bathrooms: 1
    Heating
    • Forced air
    Cooling
    • Central
    Appliances
    • Included: Dishwasher, Microwave, Refrigerator
    Features
    • Flooring: Tile, Carpet, Hardwood
    • Basement: Partially finished
    • Has fireplace: Yes
    Interior area
    • Total interior livable area: 2,425 sqft

    Property

    Parking
    • Total spaces: 5
    • Parking features: Garage - Attached
    Features
    • Exterior features: Vinyl, Brick
    • Has spa: Yes
    Lot
    • Size: 2 Acres
    Details
    • Parcel number: 1301800222

    Construction

    Type & style
    • Home type: SingleFamily
    • Architectural style: Colonial
    Materials
    • Foundation: Crawl/Raised
    • Roof: Asphalt
    Condition
    • Average+
    • Year built: 1994

    Community & HOA

    HOA
    • Has HOA: Yes
    • HOA fee: $6 monthly
    Location
    • Region: Middletown

    Financial & listing details

    • Price per square foot: $289/sqft
    • Tax assessed value: $627,200
    • Ownership: Fee Simple

    Price history

    DateEventPrice
    9/1/2017Sold$420,000-4.5%$173/sqft
    Source: Agent Provided Report a problem
    7/2/2017Pending sale$440,000$181/sqft
    Source: Keller Williams Real Estate-Newark #7003380 Report a problem
    6/16/2017Listed for sale$440,000$181/sqft
    Source: Keller Williams Real Estate-Newark #7003380 Report a problem

    Public tax history

    YearProperty taxesTax assessment
    2025-- $627,200 +511.9%
    2024$4,436 +16.6%$102,500
    2023$3,804 -0.3%$102,500
    2022$3,815 +1.2%$102,500
    2021$3,768 +1.1%$102,500
    2020$3,726 +7.7%$102,500
    2019$3,461 +7.7%$102,500
    2017$3,213 +9.9%$102,500
    2016$2,925 $102,500
    2015$2,925 +2.7%$102,500
    2014$2,847 $102,500
    2013-- $102,500
    2012-- $102,500
    2011-- $102,500
    2010-- $102,500
    2009-- $102,500
    2008-- $102,500
    2007-- $102,500
    2006-- $102,500 +1%
    2005-- $101,500
    2004-- $101,500
    2003-- $101,500
    2002-- $101,500
    2001-- $101,500
    Find assessor info on the county website

    Neighborhood: 19709

    Nearby schools

    GreatSchools rating
    Schools provided by the listing agent
    • District: Appoquinimink

    Source: The MLS. This data may not be complete. We recommend contacting the local school district to confirm school assignments for this home.

    Get a cash offer in 3 minutes
    Find out how much your home could sell for in as little as 3 minutes with a no-obligation cash offer.
    Estimated market value
    $700,300
    Get a cash offer in 3 minutes
    Find out how much your home could sell for in as little as 3 minutes with a no-obligation cash offer.
    Estimated market value
    $700,300