Skip main navigation
Pending
  • $294,900

    110 Navarre Ct, Auburn, IN 46706

    3beds
    1,840sqft
    : 
    Loading
    Get pre-qualified
    Single Family Residence
    Built in 1966
    0.42 Acres Lot
    $286,100 Zestimate®
    $--/sqft
    $-- HOA

    What's special

    Stunning two-sided fireplaceFormal dining roomMultiple storage shedsExpansive settingNearly a half-acre lotQuiet cul-de-sac
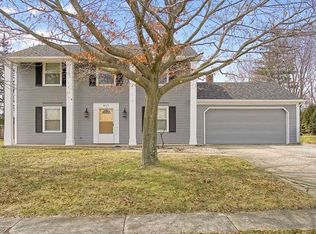
    Welcome home to this sprawling ranch nestled on a quiet cul-de-sac in desirable Auburn! Situated on nearly a half-acre lot, this property offers the perfect blend of privacy, space, and outdoor entertaining. With most of the yard extending beyond the fenced area, you'll enjoy an expansive setting with endless possibilities. Inside, you'll find 3 bedrooms and 2 full baths, including a private primary suite with its own bathroom retreat. The thoughtfully designed layout features two separate living areas, giving everyone room to spread out and relax. A stunning two-sided fireplace creates warmth and charm between the living spaces, while the huge family room overlooks the backyard oasis and patio area. The remodeled kitchen is beautifully open to the family room and conveniently located just off the formal dining room, making entertaining effortless. All stainless steel kitchen appliances remain with the home. Step outside and enjoy your own backyard getaway! The large patio features a covered gazebo complete with wiring and a covered TV mount, creating the ultimate outdoor entertainment space. Cool off in the above-ground pool with custom wooden stairs and a new pool pump. You will appreciate the fenced yard for pets or play. Multiple storage sheds provide plenty of room for tools and hobbies, plus there is an additional separate fenced and gated area specifically designed for lawn equipment storage. Additional highlights include updated electrical, efficient hot water heat for consistent warmth with minimal dust, and central air for year-round comfort. This well-cared-for home offers space, function, and an unbeatable location with low traffic and peaceful surroundings.
    52 days
    |
    65
    |
    0
    |

    Likely to sell faster than

    Zillow last checked:

    Listing updated:

    Listed by:

    Mary Anne Taylor Cell:260-235-1421,

    North Eastern Group Realty

    Source: IRMLS,MLS#: 202619417MLS Logo

      Facts & features

      Interior

      Bedrooms & bathrooms
      • Bedrooms: 3
      • Bathrooms: 2
      • Full bathrooms: 2
      • Main level bedrooms: 3
      Bedroom 1
      • Level: Main
      Bedroom 2
      • Level: Main
      Dining room
      • Level: Main
      • Area: 130
      • Dimensions: 13 x 10
      Family room
      • Level: Main
      • Area: 442
      • Dimensions: 26 x 17
      Kitchen
      • Level: Main
      • Area: 144
      • Dimensions: 12 x 12
      Living room
      • Level: Main
      • Area: 228
      • Dimensions: 19 x 12
      Heating
      • Natural Gas, Hot Water
      Cooling
      • Central Air
      Features
      • 1st Bdrm En Suite, Breakfast Bar
      • Has basement: No
      • Number of fireplaces: 1
      • Fireplace features: Family Room
      Interior area
      • Total structure area: 1,840
      • Total interior livable area: 1,840 sqft
      • Finished area above ground: 1,840
      • Finished area below ground: 0

      Property

      Parking
      • Total spaces: 2
      • Parking features: Attached, Garage Door Opener, Concrete
      • Attached garage spaces: 2
      • Has uncovered spaces: Yes
      Features
      • Levels: One
      • Stories: 1
      • Pool features: Above Ground
      Lot
      • Size: 0.42 Acres
      • Dimensions: 118 X 155
      • Features: Cul-De-Sac, Few Trees, City/Town/Suburb
      Details
      • Additional structures: Shed
      • Parcel number: 170633153001.000025

      Construction

      Type & style
      • Home type: SingleFamily
      • Architectural style: Ranch
      • Property subtype: Single Family Residence
      Materials
      • Aluminum Siding, Brick
      • Foundation: Slab
      • Roof: Shingle
      Condition
      • New construction: No
      • Year built: 1966

      Utilities & green energy

      • Sewer: City
      • Water: City

      Community & HOA

      Community
      • Subdivision: J W Walters
      Location
      • Region: Auburn

      Financial & listing details

      • Tax assessed value: $244,900
      • Annual tax amount: $1,876
      • Date on market: 5/21/2026
      • Listing terms: Conventional

        Estimated market value

        $286,100

        $272,000 - $300,000

        $1,668/mo

        Price history

        DateEventPrice
        5/29/2026Pending sale$294,900
        Source: IRMLS #202619417 Report a problem
        5/21/2026Listed for sale$294,900+119.3%
        Source: IRMLS #202619417 Report a problem
        6/8/2013Listing removed$134,500$73/sqft
        Source: Coldwell Banker Roth Wehrly Graber #201300926 Report a problem
        5/16/2013Price change$134,500-2.9%$73/sqft
        Source: Coldwell Banker Roth Wehrly Graber #201300926 Report a problem
        4/24/2013Price change$138,447-0.9%$75/sqft
        Source: Coldwell Banker Roth Wehrly Graber #201300926 Report a problem
        3/16/2013Price change$139,753-2.6%$76/sqft
        Source: Coldwell Banker Roth Wehrly Graber #201300926 Report a problem
        2/2/2013Listed for sale$143,500$78/sqft
        Source: Coldwell Banker Roth Wehrly Graber #201300926 Report a problem

        Public tax history

        YearProperty taxesTax assessment
        2025$1,767 +17.3%$244,900 +9.7%
        2024$1,507 -14.1%$223,300 +8.8%
        2023$1,754 +12.6%$205,300 +0.7%
        2022$1,559 +17.2%$203,900 +13.1%
        2021$1,330 +6.4%$180,300 +10.5%
        2020$1,250 +8%$163,200 +6%
        2019$1,157 +4%$153,900 +10.3%
        2018$1,112 -4.7%$139,500 +3.9%
        2017$1,168 -1.4%$134,300 -2.8%
        2016$1,184 -15.9%$138,100 -4.2%
        2014$1,409 +6.8%$144,200 -0.8%
        2013$1,319 -54.9%$145,300 -0.7%
        2012$2,926 +12%$146,300 +12%
        2011$2,612 -26.1%$130,600 -7.8%
        2010$3,533 +243.9%$141,700
        2009$1,027 -66.2%$141,700 -0.6%
        2007$3,044 +117.9%$142,600 +1.7%
        2006$1,397 $140,200 +11.7%
        2005-- $125,500
        Find assessor info on the county website

        Monthly payment

        Est. payment

        Payment breakdown

        Explore the cost of this home by adjusting the details. Changes won't be saved.
        All calculations are estimates and provided by Zillow, Inc. for informational purposes only. Actual amounts may vary.
        HOA fees may include property taxes on listings classified as Co-Ops. Contact the listing agent and/or owner for fee details.
        Mortgage interest rates are dependent on a number of factors, including credit score, down payment, and repayment length. Interest rate data provided by Zillow Group Marketplace, Inc. as of 1/1/1970 from various mortgage lenders with which we have lead or other similar arrangements; the Estimated Payment is an average of those rates.
        See how much you could borrow to make a competitive offer.

        Climate risks

        Neighborhood: 46706

        Getting around

        20 / 100
        Car-Dependent
        33 / 100
        Somewhat Bikeable

        Nearby schools

        GreatSchools rating
        Schools provided by the listing agent
        • Elementary: J.R. Watson
        • Middle: Dekalb
        • High: Dekalb
        • District: Dekalb Central United

        Source: IRMLS. This data may not be complete. We recommend contacting the local school district to confirm school assignments for this home.

        A local agent can set up tours, give advice and negotiate with sellers.

        A local lender can help you make sure your offer is ready when you are.

        Browse local experts

        Similar homes