Skip main navigation
Under contract
  • $1,899,000

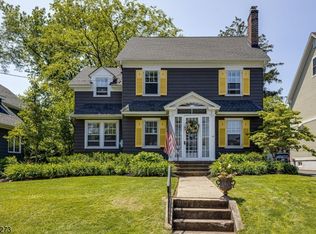
    110 Nelson Pl, Westfield Town, NJ 07090

    4beds
    --sqft
    : 
    Loading
    Get pre-qualified
    Single Family Residence
    Built in 2005
    8,276 Square Feet Lot
    $2,055,100 Zestimate®
    $--/sqft
    $-- HOA

    What's special

    Beautiful two-sided fireplaceRecently renovated spa-inspired bathroomGenerous workspaceGourmet kitchenCustom cabinetryInsulated walk-up third-floor atticSpacious primary suite
    Welcome to this exceptionally upgraded Northside Center Hall Colonial, ideally situated on a quiet tree-lined street in Westfield, just moments from downtown shopping, dining, top-rated schools, and NYC transportation. Designed for both comfortable living and effortless entertaining, the home features a gourmet kitchen with a premium 6-burner range, custom cabinetry, and generous workspace. A beautiful two-sided fireplace connects the living room and family room, creating warm and inviting gathering spaces. The spacious primary suite offers a gas fireplace and a recently renovated spa-inspired bathroom. Additional bedrooms provide flexibility for guests, or a home office.The finished lower level expands the living space with a large recreation area, gas fireplace, and a full bathroom featuring a steam shower. Thoughtful upgrades throughout include a whole-house generator, upgraded HVAC system, humidifier, and newer Nest thermostats for year-round comfort and peace of mind.An insulated walk-up third-floor attic offers outstanding potential to be finished as a fifth bedroom, home office, gym, or bonus room.Enjoy an exceptional location just 0.4 miles to the train station, 0.6 miles to Franklin Elementary School, 0.3 miles to Roosevelt Intermediate School. A rare opportunity to own a thoughtfully upgraded home that combines timeless charm, modern amenities, and one of Westfield's most convenient and desirable locations.
    37 days
    |
    823
    |
    18
    |

    Likely to sell faster than

    Zillow last checked:

    Listing updated:

    Listed by:

    Matthew O Hare 551-286-5771,

    Coldwell Banker Realty

    Source: GSMLS,MLS#: 4031392MLS Logo

      Facts & features

      Interior

      Bedrooms & bathrooms
      • Bedrooms: 4
      • Bathrooms: 5
      • Full bathrooms: 4
      • 1/2 bathrooms: 1
      Primary bedroom
      • Description: Fireplace, Full Bath, Walk-In Closet
      Primary bathroom
      • Features: Soaking Tub, Stall Shower
      Kitchen
      • Features: Kitchen Island, Eat-in Kitchen, Pantry, Separate Dining Area
      Heating
      • 2 Units, Forced Air, Natural Gas
      Cooling
      • 2 Units, Central Air
      Appliances
      • Included: Carbon Monoxide Detector, Dishwasher, Generator-Built-In, Kitchen Exhaust Fan, Range/Oven-Gas, Refrigerator, Washer/Dryer Stacked, Gas Water Heater
      Features
      • Flooring: Tile, Wood
      • Windows: Blinds
      • Basement: Yes,Finished,Full,Sump Pump
      • Number of fireplaces: 2
      • Fireplace features: Bedroom 1, Living Room, Master Bedroom

      Property

      Parking
      • Total spaces: 2
      • Parking features: 1 Car Width, Built-In Garage
      • Attached garage spaces: 2
      Features
      • Patio & porch: Patio
      • Exterior features: Barbecue
      • Has spa: Yes
      • Spa features: Heated
      Lot
      • Size: 8,276 Square Feet
      • Dimensions: 56 x 151
      • Features: Level
      Details
      • Parcel number: 2920025030000000050000
      • Other equipment: Generator-Built-In

      Construction

      Type & style
      • Home type: SingleFamily
      • Architectural style: Colonial
      • Property subtype: Single Family Residence
      Materials
      • Clapboard
      • Roof: Asphalt Shingle
      Condition
      • Year built: 2005

      Utilities & green energy

      • Gas: Gas-Natural
      • Sewer: Public Sewer
      • Water: Public
      • Utilities for property: Electricity Connected, Natural Gas Connected, Cable Connected, Fiber Optic

      Community & HOA

      Community
      • Security: Carbon Monoxide Detector
      Location
      • Region: Westfield

      Financial & listing details

      • Tax assessed value: $1,118,300
      • Annual tax amount: $25,631
      • Date on market: 6/1/2026
      • Exclusions: Personal Property
      • Ownership type: Fee Simple
      • Electric utility on property: Yes

        Estimated market value

        $2,055,100

        $1.95M - $2.18M

        $6,309/mo

        Price history

        DateEventPrice
        6/18/2026Pending sale$1,899,000
        Source: GSMLS #4031392 Report a problem
        6/1/2026Listed for sale$1,899,000+58.3%
        Source: GSMLS #4031392 Report a problem
        6/17/2019Sold$1,200,000+0.8%
        Source: GSMLS #3538038 Report a problem
        3/12/2019Price change$1,190,000-6.7%
        Source: Weichert Realtors #3538038 Report a problem
        10/24/2018Listed for sale$1,275,000+3.7%
        Source: Weichert Realtors #3511167 Report a problem
        10/18/2017Sold$1,230,000-7.4%
        Source: GSMLS #3416342 Report a problem
        9/8/2017Listed for sale$1,329,000+39.9%
        Source: Coldwell Banker Residential Brokerage - Bernardsville Office #3416342 Report a problem
        10/25/2005Sold$950,000+143.6%
        Source: Public Record Report a problem
        12/23/2004Sold$390,000
        Source: Public Record Report a problem

        Public tax history

        YearProperty taxesTax assessment
        2024$25,184 +2.1%$1,118,300
        2023$24,670 +2.1%$1,118,300
        2022$24,155 -0.1%$1,118,300
        2021$24,189 +0.6%$1,118,300
        2020$24,043 -1.5%$1,118,300
        2019$24,405 $1,118,300 +326%
        2018$24,405 +3%$262,500
        2017$23,701 +2%$262,500
        2016$23,229 +3.4%$262,500
        2015$22,462 +4.6%$262,500
        2014$21,480 +4.1%$262,500
        2013$20,638 +5.4%$262,500
        2012$19,581 +4%$262,500 +1.4%
        2011$18,827 +5.2%$258,900
        2010$17,900 +3.7%$258,900
        2009$17,266 $258,900
        2008-- $258,900
        2007$16,383 $258,900 +92.5%
        2005-- $134,500
        2004-- $134,500
        2003-- $134,500
        2002-- $134,500
        2001-- $134,500

        Find assessor info on the county website

        Monthly payment

        Est. payment

        Payment breakdown

        Explore the cost of this home by adjusting the details. Changes won't be saved.
        All calculations are estimates and provided by Zillow, Inc. for informational purposes only. Actual amounts may vary.
        HOA fees may include property taxes on listings classified as Co-Ops. Contact the listing agent and/or owner for fee details.
        Mortgage interest rates are dependent on a number of factors, including credit score, down payment, and repayment length. Interest rate data provided by Zillow Group Marketplace, Inc. as of 1/1/1970 from various mortgage lenders with which we have lead or other similar arrangements; the Estimated Payment is an average of those rates.
        See how much you could borrow to make a competitive offer.

        Climate risks

        Neighborhood: 07090

        Getting around

        90 / 100
        Very Walkable
        41 / 100
        Some Transit
        47 / 100
        Somewhat Bikeable

        Nearby schools

        GreatSchools rating

        A local agent can set up tours, give advice and negotiate with sellers.

        A local lender can help you make sure your offer is ready when you are.

        Browse local experts

        Similar homes

        Skip to the end of the carouselSkip to the beginning of the carousel