Don't miss this Excellent 3 bedroom, 2-1/2 bath Townhouse in New Market Village - end unit with Front porch! Large back yard with patio and privacy fence. Enter in the front door to wide foyer that flows into large family room. Open kitchen with stainless steel appliances. Great place to entertain - Dining room off of Foyer. 15 pain double doors off Family room into office/study. Upstairs to a large primary bedroom with attached bathroom. Laundry with washer and dryer upstairs. Bedroom 2 & 3 upstairs with spacious hall bath. Attached one car garage with direct entry to home. Convenient to downtown, airport, shopping, wineries and The Capital Trail. Sellers job relocation is your gain to home ownership! Showings begin August 4th.
Sold for $299,900
$299,900
110 New Harvest Dr, Henrico, VA 23231
3beds
1,660sqft
Townhouse, Single Family Residence
Built in 2011
4,443 Square Feet Lot
$319,700 Zestimate®
$181/sqft
$2,333 Estimated rent
Home value
$319,700
$304,000 - $336,000
$2,333/mo
Zestimate® history
Owner options
List your home for rent
$2,333/mo
Rent Zestimate®
Find your next renter with Zillow Rental Manager. Plus, with online applications, you can quickly screen prospective tenants – for free.
$2,333/mo
Rent Zestimate®
Refinance and save
$1,993/mo
Est. payment
Refinancing to a lower rate could help reduce your monthly payments and save thousands over the life of the loan.
$1,993/mo
Est. payment
Explore your selling options
Work with a Zillow partner agent
Leverage their expertise and Zillow's premium Showcase listings to get your home seen by more buyers.
Get startedList with your own agent
Get your home in front of millions of buyers by listing it on Zillow.
Learn how to do itSell it yourself
Take full control of how buyers see your home on Zillow by listing For Sale by Owner (FSBO).
List your homeWhat's special
Convenient to downtownFront porchOpen kitchenSpacious hall bath
Zillow last checked:
Listing updated:
Listed by:
Marti Glave 804-690-1133,
Hometown Realty
Bought with:
Carla Moore, 0225097130
Samson Properties
Source: CVRMLS,MLS#: 2318252 Originating MLS: Central Virginia Regional MLS
Originating MLS: Central Virginia Regional MLSFacts & features
Interior
Bedrooms & bathrooms
- Bedrooms: 3
- Bathrooms: 3
- Full bathrooms: 2
- 1/2 bathrooms: 1
Primary bedroom
- Description: carpet floor, walk in closet, Ceiling Fan
- Level: Second
- Dimensions: 0 x 0
Bedroom 2
- Description: carpet floor, closet
- Level: Second
- Dimensions: 0 x 0
Bedroom 2
- Description: carpet floor, closet
- Level: Second
- Dimensions: 0 x 0
Dining room
- Description: Engineered HW
- Level: First
- Dimensions: 0 x 0
Family room
- Description: Engineered HW
- Level: First
- Dimensions: 0 x 0
Foyer
- Description: Engineered HW
- Level: First
- Dimensions: 0 x 0
Other
- Description: Tub & Shower
- Level: Second
Half bath
- Level: First
Kitchen
- Description: Engineered HW
- Level: Second
- Dimensions: 0 x 0
Office
- Description: Engineered HW - Double Doors from FR
- Level: First
- Dimensions: 0 x 0
Heating
- Forced Air, Natural Gas
Cooling
- Central Air, Electric
Appliances
- Included: Dryer, Dishwasher, Electric Cooking, Electric Water Heater, Disposal, Microwave, Refrigerator, Stove, Washer
- Laundry: Washer Hookup, Dryer Hookup
Features
- Ceiling Fan(s), Bath in Primary Bedroom, Walk-In Closet(s)
- Flooring: Partially Carpeted, Vinyl, Wood
- Has basement: No
- Attic: Pull Down Stairs
- Has fireplace: No
Interior area
- Total interior livable area: 1,660 sqft
- Finished area above ground: 1,660
Property
Parking
- Total spaces: 1
- Parking features: Attached, Direct Access, Driveway, Garage, Off Street, Paved
- Attached garage spaces: 1
- Has uncovered spaces: Yes
Features
- Levels: Two
- Stories: 2
- Patio & porch: Front Porch
- Exterior features: Paved Driveway
- Pool features: Pool, Community
- Fencing: Back Yard,Fenced,Privacy
Lot
- Size: 4,443 Square Feet
Details
- Parcel number: 8127015622
- Zoning description: RTHC
Construction
Type & style
- Home type: Townhouse
- Architectural style: Row House,Two Story
- Property subtype: Townhouse, Single Family Residence
- Attached to another structure: Yes
Materials
- Drywall, Frame, Vinyl Siding
- Foundation: Slab
- Roof: Composition,Shingle
Condition
- Resale
- New construction: No
- Year built: 2011
Utilities & green energy
- Sewer: Public Sewer
- Water: Public
Community & HOA
Community
- Features: Common Grounds/Area, Clubhouse, Home Owners Association, Pool
- Security: Security System, Smoke Detector(s)
- Subdivision: New Market Village
HOA
- Has HOA: Yes
- Services included: Clubhouse, Common Areas, Maintenance Grounds, Pool(s), Recreation Facilities, Snow Removal, Trash
- HOA fee: $181 monthly
Location
- Region: Henrico
Financial & listing details
- Price per square foot: $181/sqft
- Tax assessed value: $275,100
- Annual tax amount: $2,338
- Date on market: 1/23/2026
- Ownership: Individuals
- Ownership type: Sole Proprietor
Price history
| Date | Event | Price |
|---|---|---|
| 9/5/2023 | Sold | $299,900-1.7%$181/sqft |
Source:  CVRMLS #2318252 Report a problem CVRMLS #2318252 Report a problem | ||
| 8/8/2023 | Pending sale | $305,000$184/sqft |
Source: CVRMLS #2318252 Report a problem | ||
| 8/4/2023 | Listed for sale | $305,000+14.7%$184/sqft |
Source: CVRMLS #2318252 Report a problem | ||
| 11/4/2021 | Sold | $266,000+0.4%$160/sqft |
Source: CVRMLS #2128105 Report a problem | ||
| 9/26/2021 | Pending sale | $265,000$160/sqft |
Source: CVRMLS #2128105 Report a problem | ||
| 9/23/2021 | Listed for sale | $265,000+48.1%$160/sqft |
Source: CVRMLS #2128105 Report a problem | ||
| 8/19/2011 | Sold | $178,960+0.5%$108/sqft |
Source: Public Record Report a problem | ||
| 6/13/2011 | Sold | $178,000$107/sqft |
Source: Public Record Report a problem | ||
Public tax history
| Year | Property taxes | Tax assessment |
|---|---|---|
| 2025 | -- | $308,300 +6.6% |
| 2024 | -- | $289,300 +5.2% |
| 2023 | $2,338 +10.1% | $275,100 +10.1% |
| 2022 | $2,124 +8.9% | $249,900 +11.4% |
| 2021 | $1,951 +11.7% | $224,300 +6.1% |
| 2020 | $1,747 +15.5% | $211,500 +5.3% |
| 2019 | $1,513 +152.4% | $200,800 +15.5% |
| 2018 | $599 +947.2% | $173,900 +4.7% |
| 2017 | $57 +25.2% | $166,100 +3.4% |
| 2016 | $46 | $160,600 -6.4% |
| 2015 | -- | $171,500 +5.6% |
| 2014 | -- | $162,400 -3.4% |
| 2013 | -- | $168,200 |
| 2012 | -- | $168,200 +342.6% |
| 2011 | -- | $38,000 |
| 2010 | -- | $38,000 |
| 2009 | -- | -- |
Find assessor info on the county website
Neighborhood: 23231
Nearby homes
- $298,5003 bd2 ba1.6k sqft112 New Harvest Dr, Henrico, VA 23231Off Market
- $297,2003 bd2 ba1.6k sqft114 New Harvest Dr, Henrico, VA 23231Off Market
- $345,5003 bd2 ba1.9k sqft106 New Harvest Dr, Henrico, VA 23231Off Market
- $316,1003 bd3 ba1.6k sqft116 New Harvest Dr, Henrico, VA 23231Off Market
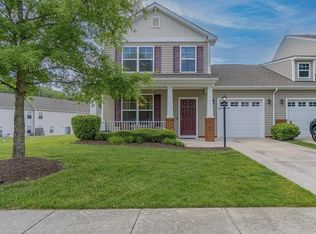
- $326,1003 bd2 ba1.9k sqft104 New Harvest Dr, Henrico, VA 23231Off Market
- $332,4003 bd2 ba1.9k sqft104 New Harvest Dr 0, Henrico, VA 23231Off Market
- $301,4003 bd2 ba1.6k sqft113 Township Blvd, Henrico, VA 23231Off Market
- $310,0003 bd3 ba1.6k sqft111 Township Blvd, Henrico, VA 23231Sold
Nearby schools
GreatSchools rating
- 2/10Baker Elementary SchoolGrades: PK-5Distance: 0.2 mi
- 1/10Rolfe Middle SchoolGrades: 6-8Distance: 0.7 mi
- 2/10Varina High SchoolGrades: 9-12Distance: 1 mi
Schools provided by the listing agent
- Elementary: Baker
- Middle: Rolfe
- High: Varina
Source: CVRMLS. This data may not be complete. We recommend contacting the local school district to confirm school assignments for this home.
Get a cash offer in 3 minutes
Find out how much your home could sell for in as little as 3 minutes with a no-obligation cash offer.
Estimated market value
$319,700
Get a cash offer in 3 minutes
Find out how much your home could sell for in as little as 3 minutes with a no-obligation cash offer.
Estimated market value
$319,700
- Virginia
- Henrico County
- Henrico
- 23231
- 110 New Harvest Dr
Nearby cities
Nearby neighborhoods
Nearby zip codes
Other Henrico Topics
