Skip main navigation
Off market
  • $414,300

    110 New Market Vlg, Henrico, VA 23231

    4beds
    2,266sqft
    Single Family Residence
    Built in 2016
    7,710 Square Feet Lot
    $414,300 Zestimate®
    $183/sqft
    $2,662 Estimated rent

    Home value

    $414,300

    $389,000 - $439,000

    $2,662/mo

    Zestimate® history
    Loading
    Loading...

    Owner options

    List your home for rent

    $2,662/mo

    Rent Zestimate®

    Find your next renter with Zillow Rental Manager. Plus, with online applications, you can quickly screen prospective tenants – for free.

    Learn more

    $2,662/mo

    Rent Zestimate®

    Refinance and save

    $2,576/mo

    Est. payment

    Refinancing to a lower rate could help reduce your monthly payments and save thousands over the life of the loan.

    See today's rates

    $2,576/mo

    Est. payment

    Explore your selling options

    Work with a Zillow partner agent

    Leverage their expertise and Zillow's premium Showcase listings to get your home seen by more buyers.

    Get started

    List with your own agent

    Get your home in front of millions of buyers by listing it on Zillow.

    Learn how to do it

    Sell it yourself

    Take full control of how buyers see your home on Zillow by listing For Sale by Owner (FSBO).

    List your home

    What's special

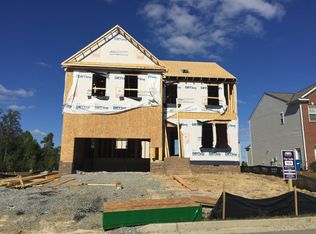
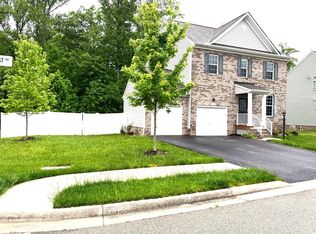
    UNDER CONSTRUCTION: The time is right if you're dreaming of a new STYLISH and AFFORDABLE home with upgrades, community amenities and an excellent location.... just minutes away from the White Oak Shopping Center!! The Clinton by Style Craft Homes will inspire you to "Live UP". This brick front two-story home has over 2200+ sq.ft. of living space and (4) generous sized bedrooms. The owner's suite has (2) walk-in closets, a deluxe owner's bath with separate tub and shower, double vanity sinks with cultured marble tops, a water closet for privacy, and linen closet. Bedrooms 2 and 3 have walk-in closets. There are 9ft. ceiling on the first floor and the kitchen is open and airy with gorgeous 36" cabinets throughout boasting beautiful and trendy stainless steel appliances. Need extra space?... check out the flex room or maybe you will call it the playroom or the gameroom... you name it!!... AND this home has a 2-car garage with a spacious deck. Make your dreams become Reality with StyleCraft Homes..!! Standards and Options may vary per house. Pictures are for illustration purposes only and may not fully represent the home being built.

    This property is off market, which means it's not currently listed for sale or rent on Zillow. This may be different from what's available on other websites or public sources.

    Zillow last checked:

    Listing updated:

    Listed by:

    Kim Rollins 804-677-4774,

    Long & Foster REALTORS

    Bought with:

    Joo Lee, 0225069704

    Virginia Capital Realty

    Source: CVRMLS,MLS#: 1624230MLS LogoOriginating MLS: Central Virginia Regional MLS

    Facts & features

    Interior

    Bedrooms & bathrooms
    • Bedrooms: 4
    • Bathrooms: 3
    • Full bathrooms: 2
    • 1/2 bathrooms: 1
    Primary bedroom
    • Description: (2) Walk-In Closets, Carpet, Ceiling Fan pre-wire
    • Level: Second
    • Dimensions: 16.0 x 15.0
    Bedroom 2
    • Description: Carpet, Walk-in Closet, Ceiling Fan pre-wire
    • Level: Second
    • Dimensions: 15.0 x 13.0
    Bedroom 3
    • Description: Carpet, Walk-in Closet, Ceiling Fan pre-wire
    • Level: Second
    • Dimensions: 13.0 x 13.0
    Bedroom 4
    • Description: Carpet, Ceiling Fan pre-wire
    • Level: Second
    • Dimensions: 12.0 x 11.0
    Bonus room
    • Description: Cafe with Vinyl Floors
    • Level: First
    • Dimensions: 10.0 x 15.0
    Bonus room
    • Description: Flex Room, Carpet
    • Level: First
    • Dimensions: 11.0 x 15.0
    Family room
    • Description: Carpet, Ceiling Fan pre-wire
    • Level: First
    • Dimensions: 15.0 x 15.0
    Other
    • Description: Tub & Shower
    • Level: Second
    Other
    • Description: Tub & Shower
    • Level: Second
    Half bath
    • Level: First
    Kitchen
    • Description: Laminate counters, Vinyl, SS appliances
    • Level: First
    • Dimensions: 10.0 x 15.0
    Heating
    • Forced Air, Natural Gas
    Cooling
    • Electric
    Appliances
    • Included: Dishwasher, Gas Water Heater, Microwave, Stove
    • Laundry: Washer Hookup, Dryer Hookup
    Features
    • Dining Area, Double Vanity, Laminate Counters, Bath in Primary Bedroom, Walk-In Closet(s)
    • Flooring: Partially Carpeted, Vinyl, Wood
    • Doors: Sliding Doors
    • Windows: Thermal Windows
    • Has basement: No
    • Attic: Access Only
    Interior area
    • Total interior livable area: 2,266 sqft

    Property

    Parking
    • Total spaces: 2
    • Parking features: Attached, Driveway, Garage, Off Street, Paved
    • Attached garage spaces: 2
    • Has uncovered spaces: Yes
    Features
    • Levels: Two
    • Stories: 2
    • Patio & porch: Front Porch, Stoop, Deck
    • Exterior features: Deck, Sprinkler/Irrigation, Paved Driveway
    • Pool features: In Ground, Pool, Community
    • Fencing: None
    Lot
    • Size: 7,710 Square Feet
    • Features: Buildable, Level
    Details
    • Parcel number: 8127014569
    • Zoning description: R5AC
    • Special conditions: Corporate Listing

    Construction

    Type & style
    • Home type: SingleFamily
    • Architectural style: Two Story
    • Property subtype: Single Family Residence
    Materials
    • Brick, Brick Veneer, Frame, Vinyl Siding
    • Roof: Asphalt
    Condition
    • New Construction,Under Construction
    • New construction: Yes
    • Year built: 2016

    Utilities & green energy

    • Sewer: Public Sewer
    • Water: Public

    Community & HOA

    Community
    • Features: Home Owners Association, Pool
    • Subdivision: New Market Village
    HOA
    • Has HOA: Yes
    • Amenities included: Management
    • Services included: Clubhouse, Common Areas, Pool(s)
    • HOA fee: $70 monthly
    Location
    • Region: Henrico

    Financial & listing details

    • Price per square foot: $183/sqft
    • Tax assessed value: $50,000
    • Annual tax amount: $435
    • Date on market: 9/17/2025
    • Ownership: Corporate
    • Ownership type: Corporation

    Price history

    DateEventPrice
    12/27/2016Sold$245,235$108/sqft
    Source: CVRMLS #1624230 Report a problem

    Public tax history

    Tax history is unavailable.

    Neighborhood: 23231

    Nearby schools

    GreatSchools rating
    Schools provided by the listing agent
    • Elementary: Baker
    • Middle: Rolfe
    • High: Varina

    Source: CVRMLS. This data may not be complete. We recommend contacting the local school district to confirm school assignments for this home.

    Get a cash offer in 3 minutes
    Find out how much your home could sell for in as little as 3 minutes with a no-obligation cash offer.
    Estimated market value
    $414,300
    Get a cash offer in 3 minutes
    Find out how much your home could sell for in as little as 3 minutes with a no-obligation cash offer.
    Estimated market value
    $414,300