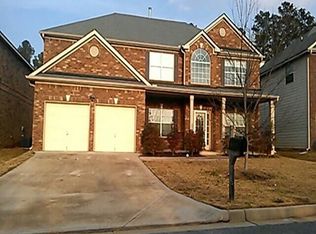
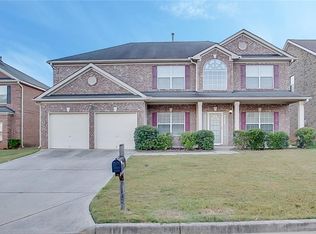
PRICE IMPROVEMENT! Just updated and priced to move. Your Private POOL Paradise Awaits! This exceptional 5-bedroom, 3-bath, three-sided brick home features a heated saltwater pool with attached spa, level fenced backyard, and built-in projector screen for movies on the lawn or game-day entertainment, all paired with beautiful interiors and the resort-style living you've been searching for. Step inside to an impressive foyer with a statement chandelier, upgraded lighting, and beautiful hardwood floors. The stunning chef's kitchen features granite countertops, white cabinetry, stainless steel appliances, a center island, breakfast bar, pantry, and designer tile backsplash, opening seamlessly to a spacious family room with a custom fireplace and beautiful backyard views. The main level offers a versatile flex room with a full bath, currently used as a home office, with options for guests, fitness, media, or additional living space. The elegant formal dining room comfortably seats twelve. Upstairs, the oversized owner's retreat features a private sitting area with a fireplace, vaulted ceiling, and breathtaking sunset and pool views. The spa-inspired owner's bath offers a jetted soaking tub, separate shower, dual vanities, tiled flooring, and two oversized walk-in closets. Secondary bedrooms feature tray ceilings and ceiling fans. Additional highlights include a two-car garage with custom epoxy flooring and tons of shelving. Conveniently located minutes from Hartsfield-Jackson Atlanta International Airport, Grady South Emergency Department, downtown Atlanta, shopping, dining, parks, golf, and major highways, this remarkable home offers an exceptional blend of comfort, convenience, and resort-style living. Don't miss this rare opportunity! Schedule your showing today!
Pending
Price cut: $9K (8/18)
$455,000
110 Newry Dr, Atlanta, GA 30349
5beds
2,746sqft
Single Family Residence
Built in 2008
8,276 Square Feet Lot
$452,200 Zestimate®
$166/sqft
$27/mo HOA
What's special
Level fenced backyardBeautiful backyard viewsCenter islandStainless steel appliancesBreakfast barUpgraded lightingTwo oversized walk-in closets
- 63 days
- 430
- 30
Zillow last checked:
Listing updated:
Listed by:
Renee Collier 770-912-7008,
BHGRE Metro Brokers
Source: GAMLS,MLS#: 10807992
Facts & features
Interior
Bedrooms & bathrooms
- Bedrooms: 5
- Bathrooms: 3
- Full bathrooms: 3
- Main level bathrooms: 1
- Main level bedrooms: 1
Rooms
- Room types: Other
Dining room
- Features: Seats 12+
Kitchen
- Features: Breakfast Bar, Kitchen Island
Heating
- Natural Gas
Cooling
- Central Air
Appliances
- Included: Dishwasher, Disposal, Gas Water Heater, Microwave, Refrigerator
- Laundry: In Hall, Laundry Closet, Upper Level
Features
- Tray Ceiling(s), Vaulted Ceiling(s), Walk-In Closet(s), Wet Bar, Double Vanity
- Flooring: Hardwood, Laminate, Carpet
- Windows: Double Pane Windows, Window Treatments
- Basement: None
- Number of fireplaces: 2
- Fireplace features: Family Room, Master Bedroom, Wood Burning Stove
- Common walls with other units/homes: No Common Walls
Interior area
- Total structure area: 2,746
- Total interior livable area: 2,746 sqft
- Finished area above ground: 2,746
- Finished area below ground: 0
Video & virtual tour
Property
Parking
- Total spaces: 2
- Parking features: Garage, Attached, Garage Door Opener
- Has attached garage: Yes
Accessibility
- Accessibility features: Other
Features
- Levels: Multi/Split
- Patio & porch: Patio
- Has private pool: Yes
- Pool features: In Ground, Salt Water
- Fencing: Fenced,Privacy,Back Yard
Lot
- Size: 8,276 Square Feet
- Features: Private
- Residential vegetation: Grassed
Details
- Parcel number: 09F410001715743
Construction
Type & style
- Home type: SingleFamily
- Architectural style: Traditional
- Property subtype: Single Family Residence
Materials
- Brick
- Foundation: Slab
- Roof: Composition
Condition
- Resale
- New construction: No
- Year built: 2008
Details
- Warranty included: Yes
Utilities & green energy
- Sewer: Public Sewer
- Water: Public
- Utilities for property: Cable Available, Electricity Available, Natural Gas Available, Phone Available, Sewer Available, Underground Utilities, Water Available
Community & HOA
Community
- Features: Park, Sidewalks
- Security: Smoke Detector(s), Carbon Monoxide Detector(s)
- Subdivision: St Martins Lndg
HOA
- Has HOA: Yes
- Services included: Other, Maintenance Grounds
- HOA fee: $325 annually
Location
- Region: Atlanta
Financial & listing details
- Price per square foot: $166/sqft
- Tax assessed value: $390,000
- Annual tax amount: $5,337
- Date on market: 7/17/2026
- Cumulative days on market: 63 days
- Listing agreement: Exclusive Agency
- Listing terms: Cash,Conventional,FHA,VA Loan
- Electric utility on property: Yes
Estimated market value
$452,200
$430,000 - $475,000
$2,671/mo
Price history
| Date | Event | Price |
|---|---|---|
| 8/26/2026 | Pending sale | $455,000$166/sqft |
Source:  GAMLS #10807992 Report a problem GAMLS #10807992 Report a problem | ||
| 8/18/2026 | Price change | $455,000-1.9%$166/sqft |
Source: GAMLS #10807992 Report a problem | ||
| 7/31/2026 | Price change | $464,000-2.1%$169/sqft |
Source:  FMLS GA #7806901 Report a problem FMLS GA #7806901 Report a problem | ||
| 7/17/2026 | Listed for sale | $474,000+52.9%$173/sqft |
Source: GAMLS #10807992 Report a problem | ||
| 4/30/2021 | Sold | $310,000+10.7%$113/sqft |
Source:  GAMLS #8951239 Report a problem GAMLS #8951239 Report a problem | ||
| 4/2/2021 | Pending sale | $280,000$102/sqft |
Source: GAMLS #8951239 Report a problem | ||
| 4/2/2021 | Contingent | $280,000$102/sqft |
Source: FMLS GA #6861282 Report a problem | ||
| 3/29/2021 | Listed for sale | $280,000+16.2%$102/sqft |
Source: GAMLS #8951239 Report a problem | ||
| 1/25/2021 | Listing removed | -- |
Source: Zillow Rental Network Premium Report a problem | ||
| 1/21/2021 | Listed for rent | $2,195$1/sqft |
Source: Zillow Rental Network Premium Report a problem | ||
| 7/18/2019 | Sold | $241,000-3.6%$88/sqft |
Source:  FMLS GA #6587693 Report a problem FMLS GA #6587693 Report a problem | ||
| 7/2/2019 | Pending sale | $249,900$91/sqft |
Source: Williams & Co International Realty, LLC #6570812 Report a problem | ||
| 6/18/2019 | Listed for sale | $249,900-3.1%$91/sqft |
Source: Williams & Co International Realty, LLC #6570812 Report a problem | ||
| 12/22/2018 | Listing removed | $258,000$94/sqft |
Source: Silverstone Realty, LLC #8456242 Report a problem | ||
| 10/18/2018 | Price change | $258,000-4.1%$94/sqft |
Source: Silverstone Realty, LLC #8456242 Report a problem | ||
| 9/20/2018 | Listed for sale | $268,990+75.8%$98/sqft |
Source: Silverstone Realty, LLC #8456242 Report a problem | ||
| 2/18/2015 | Sold | $153,000-10%$56/sqft |
Source: FMLS GA #5349960 Report a problem | ||
| 12/3/2014 | Price change | $170,000+11.1%$62/sqft |
Source: Rehab-Renew Homes by Design Report a problem | ||
| 11/12/2014 | Price change | $153,000-10%$56/sqft |
Source: Home Realty, Inc. #07341978 Report a problem | ||
| 9/27/2014 | Listed for sale | $170,000-25.8%$62/sqft |
Source: Home Realty, Inc. #07341978 Report a problem | ||
| 7/25/2014 | Sold | $228,989$83/sqft |
Source: Public Record Report a problem | ||
| 11/5/2013 | Sold | $228,989+83.3%$83/sqft |
Source: Public Record Report a problem | ||
| 2/24/2013 | Listing removed | $124,900$45/sqft |
Source: Solid Source Realty GA #07048000 Report a problem | ||
| 2/6/2013 | Listed for sale | $124,900-40.9%$45/sqft |
Source: Solid Source Realty GA #07048000 Report a problem | ||
| 7/25/2008 | Sold | $211,300$77/sqft |
Source: Public Record Report a problem | ||
Public tax history
| Year | Property taxes | Tax assessment |
|---|---|---|
| 2025 | $5,337 0% | $156,000 |
| 2024 | $5,337 -17.5% | $156,000 -7% |
| 2023 | $6,471 +37.2% | $167,680 +39.5% |
| 2022 | $4,715 +10.4% | $120,240 +12.7% |
| 2021 | $4,272 +58.7% | $106,720 +11.9% |
| 2020 | $2,692 +30.7% | $95,360 +8.1% |
| 2019 | $2,059 | $88,240 -9.6% |
| 2018 | $2,059 | $97,600 +59.5% |
| 2017 | $2,059 +30.7% | $61,200 |
| 2016 | $1,575 -36.6% | $61,200 +0.7% |
| 2015 | $2,486 -5.2% | $60,800 |
| 2014 | $2,622 +3.5% | $60,800 -22.2% |
| 2013 | $2,534 +4.9% | $78,160 |
| 2012 | $2,416 | $78,160 +10.9% |
| 2011 | -- | $70,480 -2.5% |
| 2010 | $2,191 +17.7% | $72,320 -1.8% |
| 2009 | $1,862 | $73,680 +977.2% |
| 2008 | -- | $6,840 |
Find assessor info on the county website
Monthly payment
Est. payment
Payment breakdown
Explore the cost of this home by adjusting the details. Changes won't be saved.Climate risks
Neighborhood: 30349
Nearby schools
Schools provided by the listing agent
- Elementary: Cliftondale
- Middle: Renaissance
- High: Langston Hughes
Source: GAMLS. This data may not be complete. We recommend contacting the local school district to confirm school assignments for this home.

Similar homes
- $460,0005 bd3 ba3.1k sqft795 Miller Run, Atlanta, GA 30349Active Under Contract

 MLS ID #10810204, Sy Wigginton, Keller Williams West Atlanta. GAMLS
 - $460,0004 bd3 ba3.4k sqft3920 Margaux Dr, Atlanta, GA 30349Active
 MLS ID #10834140, Sharon Henry, eXp Realty. GAMLS
 - $450,0004 bd4 ba4.1k sqft248 Allegrini Dr, Atlanta, GA 30349Active
 MLS ID #10733908, Paula Taylor, BHHS Georgia Properties. GAMLS
 - $399,0005 bd3 ba2.4k sqft4934 Rapahoe Trl, Atlanta, GA 30349Active
 MLS ID #10831216, Justin Linder, BHGRE Metro Brokers. GAMLS
 - $589,9005 bd4 ba3.7k sqft4507 Bellwood Cir, College Park, GA 30349For Sale
 MLS ID #7832643, Abigail Blount, LoKation Real Estate, LLC. FMLS GA
 - $370,0004 bd3 ba2.8k sqft3152 Spruce Way, Atlanta, GA 30349ActiveMLS ID #10813060, Darrell Byrd, BHGRE Metro Brokers. GAMLS
- $380,0004 bd3 ba2.6k sqft603 Enterkin Ct, Atlanta, GA 30349ActiveMLS ID #10831883, Tanya L Ess-Young, RE/MAX Pure. GAMLS
- $365,0004 bd3 ba2k sqft4987 Rapahoe Trl, Union City, GA 30349ActiveMLS ID #10809805, Patricia Bradford, BHGRE Metro Brokers. GAMLS
- $434,9904 bd3 ba2.5k sqft2731 Riverpine Trl, Atlanta, GA 30331New ConstructionMLS ID #7838402, Courtney Vankinscott, Rockhaven Realty, LLC. FMLS GA
- $449,9994 bd3 ba2.6k sqft3513 Palmer Falls Dr, Douglasville, GA 30135ActiveMLS ID #10784712, Donna B Mungin, BHGRE Metro Brokers. GAMLS
- $515,0005 bd3 ba3.1k sqft4806 Sultana Way SW, Atlanta, GA 30331ActiveMLS ID #10799433, Phi V Nguyen, Ascend Realty Group. GAMLS
- $459,9994 bd3 ba3k sqft264 Kendall St, Newnan, GA 30263ActiveMLS ID #10775923, Ebony Fowlkes, Hester Group, REALTORS. GAMLS
- $479,9005 bd4 ba3.4k sqft9152 Dover St, Lithia Springs, GA 30122ActiveMLS ID #10809067, Ola Osunneye, BHGRE Metro Brokers. GAMLS
- $490,0005 bd4 ba3.2k sqft4774 Mock Orange St S, Fulton, GA 30331For SaleMLS ID #7630281, Bobbi Frinks, Norluxe Realty Midtown LLC. FMLS GA
- $482,5004 bd4 ba3.4k sqft4210 Wild Country Ct, Douglasville, GA 30135ActiveMLS ID #10803589, Shawn Smith, BHGRE Metro Brokers. GAMLS
- $485,0004 bd4 ba2.9k sqft140 Lang Dr, Fayetteville, GA 30214ActiveMLS ID #10722660, Valerie M Lowery, Redfin Corporation. GAMLS
- $469,9993 bd3 ba1.7k sqft1585 Habershal Rd NW, Atlanta, GA 30318For SaleMLS ID #7837808, Ashley Glass, HomeSmart. FMLS GA
- $450,0005 bd4 ba2.4k sqft973 Ashby Grv SW, Atlanta, GA 30314ActiveMLS ID #10721184, Dany L Craig, Knapp Realty. GAMLS
- $435,0003 bd3 ba2.2k sqft954 Wandering Vine Dr SE, Mableton, GA 30126ActiveMLS ID #10834105, Stephen Clark, Harry Norman Realtors. GAMLS
