Welcome to 110 Noble St. W in the heart of East Canton! This lovely updated colonial offers a perfect blend of modern comfort and classic charm spread over nearly 1,700sf. Step inside and you are greeted by the open foyer with laminate floors offering access to the kitchen, dining, and living rooms. The eat in galley kitchen offers a unique flow for both cooking and gathering while the separate eating areas offer added functional space. Head towards the back of the home where you will find the large sunken family room. With three generously sized bedrooms, the home offer space for nearly every need. But the interior is just the start! Head outside and you'll find gorgeous newer vinyl siding, a dimensional shingled roof, and lovely stonework at the base of the home. A covered back porch offers the perfect sitting area to enjoy the private fully fenced back yard. Need some more space? The home has multiple storage areas including an unfinished workshop behind the attached garage and a basement under the main part of the home. Don't let this one slip away, schedule your showing today!
Closed
$175,000
110 Noble St W, East Canton, OH 44730
3beds
1,688sqft
Single Family Residence
Built in 1880
6,242 Square Feet Lot
$194,900 Zestimate®
$104/sqft
$1,276 Estimated rent
Home value
$194,900
$185,000 - $205,000
$1,276/mo
Zestimate® history
Owner options
List your home for rent
$1,276/mo
Rent Zestimate®
Find your next renter with Zillow Rental Manager. Plus, with online applications, you can quickly screen prospective tenants – for free.
$1,276/mo
Rent Zestimate®
Refinance and save
$1,191/mo
Est. payment
Refinancing to a lower rate could help reduce your monthly payments and save thousands over the life of the loan.
$1,191/mo
Est. payment
Explore your selling options
Work with a Zillow partner agent
Leverage their expertise and Zillow's premium Showcase listings to get your home seen by more buyers.
Get startedList with your own agent
Get your home in front of millions of buyers by listing it on Zillow.
Learn how to do itSell it yourself
Take full control of how buyers see your home on Zillow by listing For Sale by Owner (FSBO).
List your homeWhat's special
Covered back porchGorgeous newer vinyl sidingSeparate eating areasLarge sunken family roomLovely stoneworkLaminate floorsClassic charm
Zillow last checked:
Listing updated:
Listed by:
Nick Rock nicholasrock424@gmail.com330-704-9049,
Keller Williams Legacy Group Realty
Bought with:
Grant Bake, 2018004075
Cedar One Realty
Sarah Omaits, 2018005608
Cedar One Realty
Source: MLS Now,MLS#: 5020933 Originating MLS: Stark Trumbull Area REALTORS
Originating MLS: Stark Trumbull Area REALTORSFacts & features
Interior
Bedrooms & bathrooms
- Bedrooms: 3
- Bathrooms: 1
- Full bathrooms: 1
Bedroom
- Description: Flooring: Carpet
- Level: Second
- Dimensions: 12 x 13
Bedroom
- Description: Flooring: Carpet
- Level: Second
- Dimensions: 15 x 8
Bedroom
- Description: Flooring: Carpet
- Level: Second
- Dimensions: 12 x 13
Dining room
- Description: Flooring: Laminate
- Level: First
- Dimensions: 12 x 8
Eat in kitchen
- Description: Flooring: Laminate
- Level: First
- Dimensions: 7 x 8
Entry foyer
- Description: Flooring: Laminate
- Level: First
- Dimensions: 7 x 7
Family room
- Description: Flooring: Laminate
- Level: First
- Dimensions: 12 x 24
Living room
- Description: Flooring: Carpet
- Level: First
- Dimensions: 21 x 11
Heating
- Forced Air, Gas
Cooling
- Central Air
Appliances
- Included: Range
Features
- Basement: Partial,Unfinished,Sump Pump
- Has fireplace: No
Interior area
- Total structure area: 1,688
- Total interior livable area: 1,688 sqft
- Finished area above ground: 1,688
- Finished area below ground: 0
Property
Parking
- Total spaces: 1
- Parking features: Driveway, Garage Faces Front, Garage, Garage Door Opener, Paved
- Garage spaces: 1
Features
- Levels: Two
- Stories: 2
- Patio & porch: Rear Porch, Covered, Front Porch
- Fencing: Fenced,Privacy,Wood
Lot
- Size: 6,242 Square Feet
- Dimensions: 78 x 80
Details
- Parcel number: 04000450
- Special conditions: Standard
Construction
Type & style
- Home type: SingleFamily
- Architectural style: Colonial
- Property subtype: Single Family Residence
Materials
- Vinyl Siding
- Roof: Asphalt,Fiberglass
Condition
- Updated/Remodeled
- Year built: 1880
Utilities & green energy
- Sewer: Public Sewer
- Water: Public
Community & HOA
Community
- Subdivision: Village/East Canton
HOA
- Has HOA: No
Location
- Region: East Canton
Financial & listing details
- Price per square foot: $104/sqft
- Tax assessed value: $90,200
- Annual tax amount: $1,092
- Date on market: 3/1/2024
- Cumulative days on market: 9 days
- Listing terms: Cash,Conventional
Price history
| Date | Event | Price |
|---|---|---|
| 4/10/2024 | Sold | $175,000-2.7%$104/sqft |
Source:  MLS Now #5020933 Report a problem MLS Now #5020933 Report a problem | ||
| 3/11/2024 | Pending sale | $179,900$107/sqft |
Source: MLS Now #5020933 Report a problem | ||
| 3/1/2024 | Listed for sale | $179,900+649.6%$107/sqft |
Source: MLS Now #5020933 Report a problem | ||
| 6/26/2013 | Sold | $24,000-72.4%$14/sqft |
Source: Public Record Report a problem | ||
| 6/10/2002 | Sold | $87,000$52/sqft |
Source: Public Record Report a problem | ||
Public tax history
| Year | Property taxes | Tax assessment |
|---|---|---|
| 2024 | $1,247 +9.9% | $31,570 +32% |
| 2023 | $1,135 +7.7% | $23,910 |
| 2022 | $1,054 +0.8% | $23,910 |
| 2021 | $1,046 -53.2% | $23,910 +13.5% |
| 2020 | $2,237 +114.5% | $21,070 |
| 2019 | $1,043 | $21,070 |
| 2018 | $1,043 +15.2% | $21,070 +9.1% |
| 2017 | $905 +104.6% | $19,320 +7.8% |
| 2016 | $442 -48.1% | $17,920 |
| 2015 | $852 | $17,920 -1% |
| 2014 | $852 +1207.6% | $18,100 |
| 2013 | $65 | $18,100 |
| 2012 | -- | $18,100 -18.8% |
| 2011 | -- | $22,300 +0.5% |
| 2010 | -- | $22,200 |
| 2009 | $1,002 +8.4% | -- |
| 2008 | $924 +1.3% | -- |
| 2007 | $912 +18.9% | -- |
| 2005 | $767 -1.3% | -- |
| 2004 | $777 +1.6% | -- |
| 2003 | $765 +19.5% | -- |
| 2002 | $640 +4.1% | -- |
| 2001 | $615 -1% | -- |
| 2000 | $621 | -- |
Find assessor info on the county website
Neighborhood: 44730
Nearby homes
- $77,5002 bd1 ba1.1k sqft133 Cedar St N, East Canton, OH 44730Sold
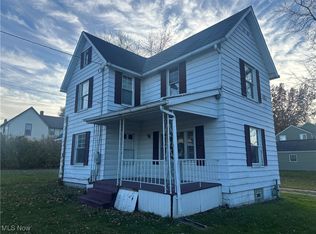
- $152,6002 bd1 ba1.4k sqft118 Noble St W, East Canton, OH 44730Off Market
- $10,100-- bd-- ba-- sqftCedar St N, East Canton, OH 44730Off Market
- $146,9003 bd2 ba1.5k sqft119 Cedar St N, East Canton, OH 44730Off Market
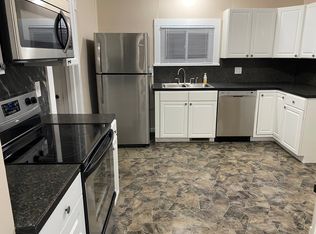
- $142,1002 bd1 ba792 sqft109 Noble St W, East Canton, OH 44730Off Market
- $173,1004 bd1 ba1.2k sqft117 Noble St W, East Canton, OH 44730Off Market
- $135,9003 bd1 ba1.4k sqft128 Noble St W, East Canton, OH 44730Off Market
- $217,3003 bd1 ba1.6k sqft123 Noble St W, East Canton, OH 44730Off Market
Nearby schools
GreatSchools rating
- 6/10East Canton Elementary SchoolGrades: PK-5Distance: 0.6 mi
- 7/10East Canton Middle SchoolGrades: 6-8Distance: 0.6 mi
- 5/10East Canton High SchoolGrades: 9-12Distance: 0.6 mi
Schools provided by the listing agent
- District: Osnaburg LSD - 7613
Source: MLS Now. This data may not be complete. We recommend contacting the local school district to confirm school assignments for this home.
Get a cash offer in 3 minutes
Find out how much your home could sell for in as little as 3 minutes with a no-obligation cash offer.
Estimated market value
$194,900
Get a cash offer in 3 minutes
Find out how much your home could sell for in as little as 3 minutes with a no-obligation cash offer.
Estimated market value
$194,900
- Ohio
- Stark County
- East Canton
- 44730
- 110 Noble St W
Nearby cities
Nearby zip codes
Other East Canton Topics
