Skip main navigation
Off market
Street View
  • $731,200

    110 Noells Way, Lansdale, PA 19446

    4beds
    2,516sqft
    SingleFamily
    Built in 2014
    0.46 Acres Lot
    $731,200 Zestimate®
    $291/sqft
    $4,056 Estimated rent

    Home value

    $731,200

    $695,000 - $768,000

    $4,056/mo

    Zestimate® history
    Loading
    Loading...

    Owner options

    List your home for rent

    $4,056/mo

    Rent Zestimate®

    Find your next renter with Zillow Rental Manager. Plus, with online applications, you can quickly screen prospective tenants – for free.

    Learn more

    $4,056/mo

    Rent Zestimate®

    Refinance and save

    $4,718/mo

    Est. payment

    Refinancing to a lower rate could help reduce your monthly payments and save thousands over the life of the loan.

    See today's rates

    $4,718/mo

    Est. payment

    Explore your selling options

    Work with a Zillow partner agent

    Leverage their expertise and Zillow's premium Showcase listings to get your home seen by more buyers.

    Get started

    List with your own agent

    Get your home in front of millions of buyers by listing it on Zillow.

    Learn how to do it

    Sell it yourself

    Take full control of how buyers see your home on Zillow by listing For Sale by Owner (FSBO).

    List your home

    What's special

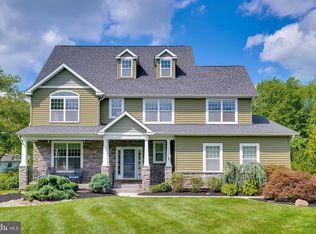
    Introducing one of the most stunning 4-bedroom, 2.5-bathroom colonial homes you will have the opportunity of calling your own. This 4-year old Montgomery Township home is equivalent to purchasing new construction without the wait at a fraction of the price. Only 6-privliged homes occupy this sought after cul-de-sac based community for a quiet and personalized experience. Walking up the massive driveway you will fall in love with the stone encrusted exterior, 2-car garage, cozy front sitting porch and an enormous meticulously landscaped yard. Upon entering the home gleaming hardwood flooring and high ceilings procure your initial ear to ear smile, but it does not end there. A spacious living room with neutral paint occupies the front section of the home. The dining room features oversized crown molding, beautiful wainscoting, hardwood flooring, upgraded light fixture and a custom installed in-swing French door which leads out to the deck. The top of the line eat-in kitchen is outfitted with 42-inch designer birch cabinets, stainless steel appliances, wood flooring, pass-through window, gas range, recessed lighting, huge windows, kitchen island with built-in electric and high end granite on every surface. The gigantic family room is complimented by recessed lighting, neutral fresh paint, ceiling fan, sliding glass door and a spectacular gas fireplace. Moving onto the second floor we have a huge master bedroom complimented by a tray ceiling with recessed lighting, ceiling fan, neutral 2-tone paint and a full ensuite with a double vanity, soaking tub and a stall shower topped off in ceramic tile. The spacious 2nd bedroom has a professionally decorated eagles football decor. The 3rd bedroom has an Phillies baseball theme and the 4th bedroom is a little girl's dream quarters. The basement features high ceilings, more than enough space than you will ever need and an under floor water accumulation prevention system. Moving out the rear exterior of the home you will find the "Lamborghini of all decks," including the highest grade Trex money can buy, custom designed decking, skirting and lattice around the side, 17-LED post cap lights and 10-riser lights making this the ultimate outdoor area to spend your spring & summer days! PERFECT location! DO NOT wait to see this house because I promise you it will be gone in the blink of an eye. An absolute incredible value in comparison to new construction without the wait. Make an appointment today!!!

    This property is off market, which means it's not currently listed for sale or rent on Zillow. This may be different from what's available on other websites or public sources.

    Facts & features

    Interior

    Bedrooms & bathrooms
    • Bedrooms: 4
    • Bathrooms: 3
    • Full bathrooms: 2
    • 1/2 bathrooms: 1
    Heating
    • Forced air, Gas
    Cooling
    • Central
    Appliances
    • Included: Dishwasher, Garbage disposal, Microwave
    Features
    • Flooring: Tile, Carpet, Hardwood
    • Has fireplace: Yes
    Interior area
    • Total interior livable area: 2,516 sqft

    Property

    Parking
    • Total spaces: 2
    • Parking features: Garage - Attached
    Features
    • Exterior features: Stone, Vinyl
    Lot
    • Size: 0.46 Acres
    Details
    • Parcel number: 460001921004

    Construction

    Type & style
    • Home type: SingleFamily
    • Architectural style: Colonial
    Materials
    • Roof: Shake / Shingle
    Condition
    • Year built: 2014

    Community & HOA

    HOA
    • Has HOA: Yes
    • HOA fee: $37 monthly
    Location
    • Region: Lansdale

    Financial & listing details

    • Price per square foot: $291/sqft
    • Tax assessed value: $197,240
    • Annual tax amount: $7,709

    Price history

    DateEventPrice
    9/8/2018Sold$460,000+0%$183/sqft
    Source: Public Record Report a problem
    8/1/2018Price change$459,900-2.1%$183/sqft
    Source: Keller Williams Real Estate #1001843556 Report a problem
    6/28/2018Price change$469,900-1.1%$187/sqft
    Source: Keller Williams Real Estate #1001843556 Report a problem
    6/20/2018Price change$474,900-3.1%$189/sqft
    Source: Keller Williams Real Estate #1001843556 Report a problem
    6/13/2018Listed for sale$489,900+19.8%$195/sqft
    Source: Keller Williams Real Estate-Mo #1001843556 Report a problem
    5/21/2014Sold$409,000-7%$163/sqft
    Source: Public Record Report a problem
    8/5/2009Sold$440,000$175/sqft
    Source: Public Record Report a problem

    Public tax history

    YearProperty taxesTax assessment
    2025$7,709 +6.3%$197,240
    2024$7,250 $197,240
    2023$7,250 +7%$197,240
    2022$6,773 +6.4%$197,240
    2021$6,368 +2.7%$197,240
    2020$6,200 +1.9%$197,240
    2019$6,084 +2.8%$197,240
    2018$5,919 +5.8%$197,240 +2.8%
    2017$5,592 +2%$191,890
    2016$5,483 +2.7%$191,890
    2015$5,339 +403.7%$191,890 +394.9%
    2014$1,060 +1.3%$38,770
    2013$1,046 +1.5%$38,770
    2012$1,031 -77.7%$38,770 -78.1%
    2011$4,621 +2.4%$176,800
    2010$4,512 +3.2%$176,800
    2009$4,370 +3.6%$176,800
    2008$4,217 +2.1%--
    2007$4,129 +2.9%--
    2006$4,013 +2.5%--
    2005$3,915 +3.6%--
    2004$3,779 -0.1%--
    2003$3,781 -0.4%--
    2002$3,795 +9.1%--
    2000$3,479 +1.9%--
    1999$3,414 --
    Find assessor info on the county website

    Neighborhood: 19446

    Nearby schools

    GreatSchools rating
    Schools provided by the listing agent
    • Elementary: BRIDLE PATH
    • Middle: PENNDALE
    • High: NORTH PENN SENIOR
    • District: North Penn

    Source: The MLS. This data may not be complete. We recommend contacting the local school district to confirm school assignments for this home.

    Get a cash offer in 3 minutes
    Find out how much your home could sell for in as little as 3 minutes with a no-obligation cash offer.
    Estimated market value
    $731,200
    Get a cash offer in 3 minutes
    Find out how much your home could sell for in as little as 3 minutes with a no-obligation cash offer.
    Estimated market value
    $731,200