Skip main navigation
Off market
Street View
  • $366,700

    110 Norman Dr, Richmond, VA 23227

    3beds
    2baths
    1,947sqft
    SingleFamily
    Built in 1951
    0.25 Acres Lot
    $366,700 Zestimate®
    $188/sqft
    $2,386 Estimated rent

    Home value

    $366,700

    $348,000 - $385,000

    $2,386/mo

    Zestimate® history
    Loading
    Loading...

    Owner options

    List your home for rent

    $2,386/mo

    Rent Zestimate®

    Find your next renter with Zillow Rental Manager. Plus, with online applications, you can quickly screen prospective tenants – for free.

    Learn more

    $2,386/mo

    Rent Zestimate®

    Refinance and save

    $2,214/mo

    Est. payment

    Refinancing to a lower rate could help reduce your monthly payments and save thousands over the life of the loan.

    See today's rates

    $2,214/mo

    Est. payment

    Explore your selling options

    Work with a Zillow partner agent

    Leverage their expertise and Zillow's premium Showcase listings to get your home seen by more buyers.

    Get started

    List with your own agent

    Get your home in front of millions of buyers by listing it on Zillow.

    Learn how to do it

    Sell it yourself

    Take full control of how buyers see your home on Zillow by listing For Sale by Owner (FSBO).

    List your home

    What's special

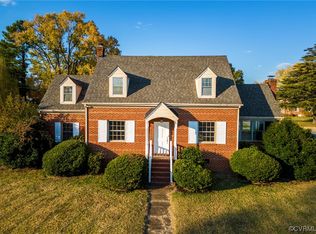
    A large, tiled front porch overlooking the neighborhood welcomes you to this charming 3 BR 2 BA brick bungalow. For a private setting, the side patio fits the bill. The foyer leads to your bright, spacious living room with a wood-burning fireplace and lovely hardwood floors, which extend to your formal dining room. The updated kitchen boasts a tiled backsplash and loads of cabinets and counters! The large master suite in the addition has ample closet space. Spread out and relax after a long day or enjoy a long shower in your private master bath. The two additional first floor bedrooms share a hall bath with a shower/tub combo. The first floor also includes your laundry. Downstairs is your large, insulated, walk-out basement with a 22'X 14' finished family room for whatever your heart desires--media room, playroom,"man-cave" or just casual space. The rest is storage space with epoxy floors. Updates include HVAC-2012; vinyl windows-2006; updated plumbing-2003; new dimensional roof-2006

    This property is off market, which means it's not currently listed for sale or rent on Zillow. This may be different from what's available on other websites or public sources.

    Facts & features

    Interior

    Bedrooms & bathrooms
    • Bedrooms: 3
    • Bathrooms: 2
    Heating
    • Forced air, Other, Electric, Other
    Cooling
    • Central
    Appliances
    • Included: Dishwasher, Dryer, Garbage disposal, Microwave, Refrigerator
    Features
    • Flooring: Carpet, Hardwood, Laminate
    • Basement: Finished
    • Has fireplace: Yes
    Interior area
    • Total interior livable area: 1,947 sqft

    Property

    Features
    • Exterior features: Brick
    • Has view: Yes
    • View description: City
    Lot
    • Size: 0.25 Acres
    Details
    • Parcel number: 7917524702

    Construction

    Type & style
    • Home type: SingleFamily
    Materials
    • brick
    • Roof: Other
    Condition
    • Year built: 1951

    Community & HOA

    Location
    • Region: Richmond

    Financial & listing details

    • Price per square foot: $188/sqft
    • Tax assessed value: $322,300
    • Annual tax amount: $2,675

    Price history

    DateEventPrice
    3/18/2015Sold$198,000-0.8%$102/sqft
    Source: CVRMLS #1502514 Report a problem
    2/3/2015Listed for sale$199,500$102/sqft
    Source: Coldwell Banker Traditions #30044483 Report a problem
    9/21/2014Listing removed$199,500$102/sqft
    Source: Visual Tour #1406985 Report a problem
    3/27/2014Listed for sale$199,500+20.2%$102/sqft
    Source: Virginia Realty and Relocation, Inc #1406985 Report a problem
    1/20/2012Sold$166,000-2.3%$85/sqft
    Source: Public Record Report a problem
    9/14/2011Listed for sale$169,950+31.7%$87/sqft
    Source: RE/MAX COMMONWEALTH #1124692 Report a problem
    3/24/2003Sold$129,000$66/sqft
    Source: Public Record Report a problem
    6/28/2002Sold$129,000+38.7%$66/sqft
    Source: Public Record Report a problem
    1/29/1996Sold$93,000$48/sqft
    Source: Public Record Report a problem

    Public tax history

    YearProperty taxesTax assessment
    2025$2,675 +6%$322,300 +8.6%
    2024$2,523 +5.5%$296,800 +5.5%
    2023$2,390 +9.8%$281,200 +9.8%
    2022$2,177 +5.4%$256,100 +7.9%
    2021$2,065 +19.4%$237,400 +10.1%
    2020$1,730 +7%$215,600 +8.5%
    2019$1,616 $198,800 +7%
    2018$1,616 +100%$185,800
    2017$808 -46.1%$185,800 +7.9%
    2016$1,498 +6.7%$172,200 +6.7%
    2015$1,404 $161,400
    2014$1,404 $161,400
    2013-- $161,400 +0.5%
    2012-- $160,600 -4.8%
    2011-- $168,700 -3.5%
    2010-- $174,800 -4.2%
    2009-- $182,400
    2008-- --
    2006-- --
    2005-- --
    2004-- --
    2003-- --
    2002-- --
    2001-- $97,100 +7.5%
    2000-- $90,300
    Find assessor info on the county website

    Neighborhood: 23227

    Nearby schools

    GreatSchools rating
    Schools provided by the listing agent
    • Elementary: Chamberlayne
    • Middle: Douglas Wilder
    • High: Henrico
    • District: HENRICO CO PBLC SCHS

    Source: The MLS. This data may not be complete. We recommend contacting the local school district to confirm school assignments for this home.

    Get a cash offer in 3 minutes
    Find out how much your home could sell for in as little as 3 minutes with a no-obligation cash offer.
    Estimated market value
    $366,700
    Get a cash offer in 3 minutes
    Find out how much your home could sell for in as little as 3 minutes with a no-obligation cash offer.
    Estimated market value
    $366,700