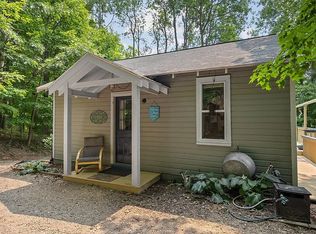
Welcome to your Up North retreat in the heart of northern Michigan! This beautifully updated 3-bedroom, 2-bath ranch-style home sits on a .31-acre village lot just inside the village limits of Bellaire, in scenic Antrim County. Located on a paved, village-maintained road with natural gas and reliable year-round access, this property offers the perfect balance of comfort, convenience, and northern charm. Step inside to a modern, thoughtfully updated interior featuring a stylish kitchen with durable Corian countertops and a clean, contemporary feel. Forced air heat keeps the home comfortable year-round, while large windows invite in natural light and showcase the peaceful countryside views. One of the standout features is the stunning pine tongue-and-groove three-season room—warm, inviting, and full of character. It’s the perfect place to relax with a morning coffee, unwind in the evening, or enjoy the changing seasons in comfort. A small covered porch adds even more charm and functionality to the home. Outside, you’ll appreciate the manageable lot size with room to enjoy without the burden of heavy upkeep, all within a quiet village setting. Location is everything, and this home delivers. You’re just minutes from some of northern Michigan’s most sought-after destinations, including the crystal-clear waters of Torch Lake and nearby inland lakes perfect for boating, fishing, and year-round recreation. Plus, you’re close to local favorites like Short's Brewing Company, along with charming shops, restaurants, and small-town amenities that make Bellaire such a desirable place to live. Whether you’re looking for a full-time residence, a weekend getaway, or an investment opportunity, this home offers the ideal combination of location, style, and Up North lifestyle. Don’t miss your chance to own a slice of Bellaire living with modern comfort and timeless charm.
For sale
$269,900
110 North St, Bellaire, MI 49615
3beds
1,596sqft
Single Family Residence, Manufactured/Double Wide, Manufactured Home
Built in 1999
0.31 Acres Lot
$-- Zestimate®
$169/sqft
$-- HOA
What's special
Modern thoughtfully updated interiorClean contemporary feelForced air heatPeaceful countryside views
- 147 days
- 292
- 11
Zillow last checked:
Listing updated:
Listed by:
Sean Riley 231-409-3173,
Coldwell Banker Schmidt-Kalkas 231-258-8611
Source: NGLRMLS,MLS#: 1943574
Facts & features
Interior
Bedrooms & bathrooms
- Bedrooms: 3
- Bathrooms: 2
- Full bathrooms: 2
- Main level bathrooms: 2
Primary bedroom
- Area: 159.38
- Dimensions: 12.75 x 12.5
Bedroom 2
- Area: 120.06
- Dimensions: 12.75 x 9.42
Bedroom 3
- Area: 98.31
- Dimensions: 10.08 x 9.75
Primary bathroom
- Features: Private
Dining room
- Length: 23
Kitchen
- Width: 12.75
Living room
- Area: 212.5
- Dimensions: 16.67 x 12.75
Heating
- Forced Air, Natural Gas
Cooling
- Central Air
Appliances
- Included: Refrigerator, Oven/Range, Dishwasher, Washer, Dryer
- Laundry: Main Level
Features
- Cathedral Ceiling(s), Walk-In Closet(s), Breakfast Nook, Solid Surface Counters, Paneling, Cable TV, High Speed Internet
- Basement: Crawl Space
- Has fireplace: No
- Fireplace features: None
Interior area
- Total structure area: 1,596
- Total interior livable area: 1,596 sqft
- Finished area above ground: 1,596
- Finished area below ground: 0
Property
Parking
- Parking features: None, Concrete
Accessibility
- Accessibility features: None
Features
- Levels: One
- Stories: 1
- Patio & porch: Patio, Covered
- Fencing: Fenced
- Has view: Yes
- View description: Countryside View
- Waterfront features: None
Lot
- Size: 0.31 Acres
- Dimensions: 150 x 90
- Features: Level, Sloped, Steep Slope, Subdivided
Details
- Additional structures: Shed(s)
- Parcel number: 054615000210
- Zoning description: Residential
Construction
Type & style
- Home type: MobileManufactured
- Architectural style: Ranch,Mobile - Double Wide
- Property subtype: Single Family Residence, Manufactured/Double Wide, Manufactured Home
Materials
- Vinyl Siding
- Foundation: Block
- Roof: Asphalt
Condition
- New construction: No
- Year built: 1999
Utilities & green energy
- Sewer: Public Sewer
- Water: Public
Community & HOA
Community
- Features: None
- Subdivision: Cook & Wadsworths Add To Bella
HOA
- Services included: None
Location
- Region: Bellaire
Financial & listing details
- Price per square foot: $169/sqft
- Tax assessed value: $54,533
- Annual tax amount: $2,989
- Price range: $269.9K - $269.9K
- Date on market: 4/8/2026
- Cumulative days on market: 147 days
- Listing agreement: Exclusive Right Sell
- Listing terms: Conventional,Cash,FHA
- Ownership type: Private Owner
- Road surface type: Asphalt
Estimated market value
Not available
Estimated sales range
Not available
$2,183/mo
Price history
| Date | Event | Price |
|---|---|---|
| 4/8/2026 | Listed for sale | $269,900+858.5%$169/sqft |
Source: | ||
| 12/14/2015 | Sold | $28,160$18/sqft |
Source: | ||
| 11/4/2015 | Price change | $28,160-12%$18/sqft |
Source: CENTURY 21 Dunn & Associates #299401 Report a problem | ||
| 9/17/2015 | Listed for sale | $32,000-59.1%$20/sqft |
Source: Century 21 Dunn & Associates #299401 Report a problem | ||
| 12/13/2013 | Sold | $78,225$49/sqft |
Source: Public Record Report a problem | ||
Public tax history
| Year | Property taxes | Tax assessment |
|---|---|---|
| 2025 | $2,989 +3.9% | $113,000 +21.2% |
| 2024 | $2,877 +3.4% | $93,200 +32% |
| 2023 | $2,783 | $70,600 +15.7% |
| 2022 | -- | $61,000 +11.3% |
| 2021 | -- | $54,800 +27.1% |
| 2020 | -- | $43,100 +4.6% |
| 2017 | $2,202 | $41,200 +9.6% |
| 2016 | -- | $37,600 -7.2% |
| 2015 | -- | $40,500 +2% |
| 2014 | -- | $39,700 +2.3% |
| 2013 | -- | $38,800 |
| 2011 | -- | $38,800 -1.8% |
| 2010 | -- | $39,500 |
Find assessor info on the county website