Skip main navigation
Sold for $315,000
  • $315,000

    110 Northcrest Dr, York Haven, PA 17370

    3beds
    1,353sqft
    Single Family Residence
    Built in 2003
    10,420 Square Feet Lot
    $328,000 Zestimate®
    $233/sqft
    $2,018 Estimated rent

    Home value

    $328,000

    $308,000 - $351,000

    $2,018/mo

    Zestimate® history
    Loading
    Loading...

    Owner options

    List your home for rent

    $2,018/mo

    Rent Zestimate®

    Find your next renter with Zillow Rental Manager. Plus, with online applications, you can quickly screen prospective tenants – for free.

    Learn more

    $2,018/mo

    Rent Zestimate®

    Refinance and save

    $2,120/mo

    Est. payment

    Refinancing to a lower rate could help reduce your monthly payments and save thousands over the life of the loan.

    See today's rates

    $2,120/mo

    Est. payment

    Explore your selling options

    Work with a Zillow partner agent

    Leverage their expertise and Zillow's premium Showcase listings to get your home seen by more buyers.

    Get started

    List with your own agent

    Get your home in front of millions of buyers by listing it on Zillow.

    Learn how to do it

    Sell it yourself

    Take full control of how buyers see your home on Zillow by listing For Sale by Owner (FSBO).

    List your home

    What's special

    Industrial lightingQuartz countersBuilt-in headboardBuilt-in shelvingInduction heat cooktopMulti-level deck spacesWorkshop areas
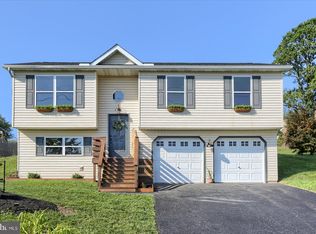
    This unique bi-level home is full of surprises and shows like a model home! From the outside, it looks like a typical home, but inside you’ll find a modern-inspired showcase with countless updates. With 3 bedrooms, 2.5 baths, and 1,353 sq. ft., it offers stylish yet functional living spaces including a kitchen redesign with Kraft Maid custom soft close cabinets with pull outs, quartz counters, induction heat cooktop + wall oven, sweepovac and smart storage solutions. The primary bedroom suite features a remodeled bath and custom walk-in closet, while the 2nd bedroom includes built-in shelving and a built-in headboard. The 3rd bedroom was used as an office and features a closet perfectly organized for your home office, crafts and/or hobbies. The lower level family room space has many uniquely designed touches – like the stairwell nook that has been converted into a charming bar area, making it both practical and a conversation piece when entertaining guests, the laundry closet with built-in custom folding space or the bar area with seating, with a sleek office space tucked behind and illuminated by chic industrial lighting. But the real showstopper is the garage! More like a custom studio than a standard 2-car space, it’s got serious car enthusiast vibes with a sleek and modern service station design, built-ins, a hidden compressor, half bath and polished functionality throughout. Whether for projects, storage, or showcasing your passion, it’s not your average garage space. Outdoors, on your .24 acre lot, enjoy a fenced backyard with multi-level deck spaces, a potting shed, raised garden beds, and additional workshop areas complete with electric and running water. Updated, redesigned, impeccably maintained, and one-of-a-kind, this home is truly a must-see! A one year First American home warranty is included, for peace of mind coverage on all mechanicals and appliances. Seller is a licensed real estate agent.

    Zillow last checked:

    Listing updated:

    Listed by:

    Cathie Heika 717-554-9655,

    Turn Key Realty Group

    Bought with:

    chelsea FRATELLI, RS321940

    Coldwell Banker Realty

    Source: Bright MLS,MLS#: PAYK2090512MLS Logo

    Facts & features

    Interior

    Bedrooms & bathrooms
    • Bedrooms: 3
    • Bathrooms: 3
    • Full bathrooms: 2
    • 1/2 bathrooms: 1
    • Main level bathrooms: 2
    • Main level bedrooms: 3
    Rooms
    • Room types: Living Room, Dining Room, Primary Bedroom, Bedroom 2, Bedroom 3, Kitchen, Family Room, Foyer, Laundry, Bathroom 2, Primary Bathroom
    Primary bedroom
    • Features: Flooring - Carpet, Window Treatments, Attached Bathroom, Walk-In Closet(s)
    • Level: Main
    • Area: 140 Square Feet
    • Dimensions: 14 x 10
    Bedroom 2
    • Features: Flooring - Carpet, Window Treatments, Ceiling Fan(s), Built-in Features
    • Level: Main
    • Area: 120 Square Feet
    • Dimensions: 12 x 10
    Bedroom 3
    • Features: Flooring - Carpet, Window Treatments, Ceiling Fan(s)
    • Level: Main
    • Area: 99 Square Feet
    • Dimensions: 11 x 9
    Primary bathroom
    • Features: Flooring - Ceramic Tile, Window Treatments, Bathroom - Walk-In Shower
    • Level: Main
    • Area: 40 Square Feet
    • Dimensions: 8 x 5
    Bathroom 2
    • Features: Flooring - Ceramic Tile, Built-in Features
    • Level: Main
    • Area: 48 Square Feet
    • Dimensions: 8 x 6
    Dining room
    • Features: Flooring - Luxury Vinyl Plank
    • Level: Main
    • Area: 88 Square Feet
    • Dimensions: 11 x 8
    Family room
    • Features: Flooring - Carpet, Flooring - Luxury Vinyl Plank, Window Treatments, Ceiling Fan(s)
    • Level: Lower
    • Area: 414 Square Feet
    • Dimensions: 23 x 18
    Foyer
    • Features: Flooring - Luxury Vinyl Plank, Ceiling Fan(s)
    • Level: Main
    • Area: 28 Square Feet
    • Dimensions: 7 x 4
    Kitchen
    • Features: Flooring - Luxury Vinyl Plank, Countertop(s) - Quartz
    • Level: Main
    • Area: 99 Square Feet
    • Dimensions: 11 x 9
    Laundry
    • Features: Flooring - Ceramic Tile, Built-in Features
    • Level: Lower
    • Area: 50 Square Feet
    • Dimensions: 10 x 5
    Living room
    • Features: Flooring - Luxury Vinyl Plank, Window Treatments
    • Level: Main
    • Area: 154 Square Feet
    • Dimensions: 14 x 11
    Heating
    • Heat Pump, Baseboard, Electric
    Cooling
    • Central Air, Electric
    Appliances
    • Included: Microwave, Cooktop, Dishwasher, Disposal, Oven, Refrigerator, Washer, Dryer, Water Heater, Water Treat System, Electric Water Heater
    • Laundry: Lower Level, Laundry Room
    Features
    • Bathroom - Stall Shower, Bathroom - Tub Shower, Breakfast Area, Ceiling Fan(s), Combination Dining/Living, Combination Kitchen/Dining, Dining Area, Pantry, Primary Bath(s), Solar Tube(s), Upgraded Countertops, Dry Wall
    • Flooring: Laminate, Carpet, Ceramic Tile
    • Doors: Insulated, Storm Door(s), French Doors
    • Windows: Insulated Windows, Replacement, Window Treatments
    • Basement: Finished,Walk-Out Access,Windows
    • Has fireplace: No
    Interior area
    • Total structure area: 1,353
    • Total interior livable area: 1,353 sqft
    • Finished area above ground: 1,028
    • Finished area below ground: 325

    Property

    Parking
    • Total spaces: 6
    • Parking features: Garage Faces Front, Driveway, Attached
    • Attached garage spaces: 2
    • Uncovered spaces: 4
    Accessibility
    • Accessibility features: None
    Features
    • Levels: Bi-Level,Split Foyer,Two
    • Stories: 2
    • Patio & porch: Deck, Porch
    • Exterior features: Play Area
    • Pool features: None
    • Fencing: Board
    • Has view: Yes
    • View description: Garden
    Lot
    • Size: 10,420 Square Feet
    • Features: Sloped, Rear Yard, SideYard(s), Front Yard, Landscaped, Level, Suburban, Unknown Soil Type
    Details
    • Additional structures: Above Grade, Below Grade
    • Parcel number: 390000704130000000
    • Zoning: RESIDENTIAL
    • Special conditions: Standard

    Construction

    Type & style
    • Home type: SingleFamily
    • Property subtype: Single Family Residence
    Materials
    • Vinyl Siding
    • Foundation: Block
    • Roof: Architectural Shingle
    Condition
    • Very Good
    • New construction: No
    • Year built: 2003

    Utilities & green energy

    • Electric: 200+ Amp Service, Circuit Breakers
    • Sewer: Public Sewer
    • Water: Public, Filter
    • Utilities for property: Cable

    Community & HOA

    Community
    • Subdivision: None Available
    HOA
    • Has HOA: No
    Location
    • Region: York Haven
    • Municipality: NEWBERRY TWP

    Financial & listing details

    • Price per square foot: $233/sqft
    • Tax assessed value: $126,880
    • Annual tax amount: $3,556
    • Date on market: 10/1/2025
    • Listing agreement: Exclusive Right To Sell
    • Listing terms: Cash,Conventional,FHA,VA Loan
    • Ownership: Fee Simple
    • Road surface type: Paved

    Price history

    DateEventPrice
    11/20/2025Sold$315,000+0%$233/sqft
    Source: Bright MLS #PAYK2090512 Report a problem
    10/17/2025Pending sale$314,900$233/sqft
    Source: Bright MLS #PAYK2090512 Report a problem
    10/16/2025Price change$314,900-3.1%$233/sqft
    Source: Bright MLS #PAYK2090512 Report a problem
    10/2/2025Listed for sale$325,000+73.8%$240/sqft
    Source: Bright MLS #PAYK2090512 Report a problem
    9/7/2012Sold$187,000+3.9%$138/sqft
    Source: Public Record Report a problem
    7/10/2012Listed for sale$179,900+17.7%$133/sqft
    Source: Keller Williams of Central PA East #10225692 Report a problem
    11/3/2005Sold$152,900+9.3%$113/sqft
    Source: Public Record Report a problem
    6/10/2004Sold$139,900$103/sqft
    Source: Public Record Report a problem

    Public tax history

    YearProperty taxesTax assessment
    2025$3,515 +6%$126,880
    2024$3,317 +1.9%$126,880
    2023$3,254 +8.8%$126,880
    2022$2,990 -0.5%$126,880
    2021$3,005 +3%$126,880
    2020$2,917 +2.6%$126,880
    2019$2,843 +0.8%$126,880
    2018$2,820 +206.5%$126,880
    2017$920 $126,880
    2016-- $126,880
    2015-- $126,880
    2014-- $126,880
    2013-- $126,880
    2012-- $126,880
    2011-- $126,880
    2010-- $126,880
    2009-- $126,880
    2008-- $126,880
    2007-- $126,880
    2006-- $126,880 +24%
    2005-- $102,290 +656%
    2004-- $13,530
    2003-- $13,530
    2002-- $13,530
    2000-- $13,530
    1999-- $13,530
    Find assessor info on the county website

    Neighborhood: 17370

    Nearby schools

    GreatSchools rating
    Schools provided by the listing agent
    • High: Red Land
    • District: West Shore

    Source: Bright MLS. This data may not be complete. We recommend contacting the local school district to confirm school assignments for this home.

    Get pre-qualified for a loan
    At Zillow Home Loans, we can pre-qualify you in as little as 5 minutes with no impact to your credit score.

    An equal housing lender. NMLS #10287.

    Sell for more on Zillow
    Get a Zillow Showcase℠ listing at no additional cost and you could sell for .
    $328,000
    2% more
    +$6,560
    With Zillow Showcase(estimated)
    $334,560