Skip main navigation
Closed
  • Listed by: Coldwell Banker Hickok and Boardman • Karen Waters
    Bought with: KW Vermont
    Price Unknown

    110 Northshore Drive, Burlington, VT 05408

    2beds
    1,400sqft
    Condominium, Townhouse
    Built in 1986
    -- sqft lot
    $-- Zestimate®
    $--/sqft
    $1,800 Estimated rent

    Home value

    Not available

    Estimated sales range

    Not available

    $1,800/mo

    Zestimate® history
    Loading
    Loading...

    Owner options

    List your home for rent

    $1,800/mo

    Rent Zestimate®

    Find your next renter with Zillow Rental Manager. Plus, with online applications, you can quickly screen prospective tenants – for free.

    Learn more

    $1,800/mo

    Rent Zestimate®

    Refinance and save

    Refinancing to a lower rate could help reduce your monthly payments and save thousands over the life of the loan.

    See today's rates

    Explore your selling options

    Work with a Zillow partner agent

    Leverage their expertise and Zillow's premium Showcase listings to get your home seen by more buyers.

    Get started

    List with your own agent

    Get your home in front of millions of buyers by listing it on Zillow.

    Learn how to do it

    Sell it yourself

    Take full control of how buyers see your home on Zillow by listing For Sale by Owner (FSBO).

    List your home

    What's special

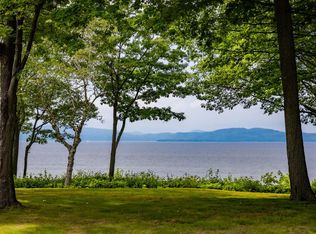
    Enjoy spectacular sunsets and lake views at this 2 bedroom, 3 bath townhouse at The Village of Northshore. Spacious eat-in kitchen, large pantry, plenty of cabinets. Black stainless steel gas range and microwave. Pass thru to dining/living room allows you to stay engaged with company and view the lake! Living room has wood burning fireplace, sliding glass door to deck. Enjoy evenings dining on the deck and taking in the breathtaking lake and mountain views. Half bath on first floor. Upstairs, master bedroom has fabulous lake views, two closets and attached full bath. Second half bath also on second floor for use by second bedroom. Washer and dryer unit located upstairs for easy convenience. Association has heated in-ground pool and tennis courts, steps down to bike path for walking/biking. Plenty of storage in the detached one car garage. Do not miss this great opportunity for easy lake side living.

    This property is off market, which means it's not currently listed for sale or rent on Zillow. This may be different from what's available on other websites or public sources.

    Zillow last checked:

    Listing updated:

    Listed by:

    Karen Waters,

    Coldwell Banker Hickok and Boardman Cell:802-373-6116

    Bought with:

    KW Vermont

    Source: PrimeMLS,MLS#: 4734790MLS Logo

    Facts & features

    Interior

    Bedrooms & bathrooms
    • Bedrooms: 2
    • Bathrooms: 3
    • Full bathrooms: 1
    • 1/2 bathrooms: 2
    Heating
    • Natural Gas, Baseboard, Hot Water
    Cooling
    • Wall Unit(s)
    Appliances
    • Included: Dishwasher, Dryer, Microwave, Gas Range, Refrigerator, Washer, Domestic Water Heater, Water Heater off Boiler, Owned Water Heater, Tank Water Heater
    • Laundry: 2nd Floor Laundry
    Features
    • Ceiling Fan(s), Dining Area, Primary BR w/ BA
    • Flooring: Carpet, Ceramic Tile, Vinyl, Wood
    • Windows: Blinds
    • Has basement: No
    • Number of fireplaces: 1
    • Fireplace features: Wood Burning, 1 Fireplace
    Interior area
    • Total structure area: 1,400
    • Total interior livable area: 1,400 sqft
    • Finished area above ground: 1,400
    • Finished area below ground: 0

    Property

    Parking
    • Total spaces: 1
    • Parking features: Shared Driveway, Paved, Assigned, Detached
    • Garage spaces: 1
    Features
    • Levels: Two
    • Stories: 2
    • Exterior features: Deck, Natural Shade, Tennis Court(s)
    • Has private pool: Yes
    • Pool features: In Ground
    • Has view: Yes
    • View description: Water, Lake, Mountain(s)
    • Has water view: Yes
    • Water view: Water,Lake
    Lot
    • Features: Condo Development, Landscaped, Level, Abuts Conservation, Near Paths, Neighborhood
    Details
    • Zoning description: Residential Condo

    Construction

    Type & style
    • Home type: Townhouse
    • Property subtype: Condominium, Townhouse
    Materials
    • Wood Frame, Cedar Exterior, Vinyl Siding
    • Foundation: Concrete, Slab w/ Frost Wall
    • Roof: Architectural Shingle
    Condition
    • New construction: No
    • Year built: 1986

    Utilities & green energy

    • Electric: Circuit Breakers
    • Sewer: Public Sewer
    • Utilities for property: Cable

    Community & HOA

    Community
    • Security: Smoke Detector(s)
    HOA
    • Amenities included: Landscaping, Common Acreage, Snow Removal, Tennis Court(s), Trash Removal
    • Services included: Maintenance Grounds, Plowing, Trash, Condo Association Fee
    • Additional fee info: Fee: $440
    Location
    • Region: Burlington

    Financial & listing details

    • Annual tax amount: $6,450
    • Date on market: 1/19/2022

    Price history

    DateEventPrice
    3/22/2019Sold$300,000$214/sqft
    Source: PrimeMLS #4734790 Report a problem

    Public tax history

    Tax history is unavailable.

    Neighborhood: 05408

    Nearby schools

    GreatSchools rating
    Schools provided by the listing agent
    • Middle: Lyman C. Hunt Middle School
    • High: Burlington High School
    • District: Burlington School District

    Source: PrimeMLS. This data may not be complete. We recommend contacting the local school district to confirm school assignments for this home.