Skip main navigation
Off market
  • $1,331,600

    110 Oak Bend Trl, Lipan, TX 76462

    4beds
    6,168sqft
    Single Family Residence
    Built in 2009
    1.01 Acres Lot
    $1,331,600 Zestimate®
    $216/sqft
    $5,544 Estimated rent

    Home value

    $1,331,600

    $1.20M - $1.48M

    $5,544/mo

    Zestimate® history
    Loading
    Loading...

    Owner options

    List your home for rent

    $5,544/mo

    Rent Zestimate®

    Find your next renter with Zillow Rental Manager. Plus, with online applications, you can quickly screen prospective tenants – for free.

    Learn more

    $5,544/mo

    Rent Zestimate®

    Refinance and save

    $9,910/mo

    Est. payment

    Refinancing to a lower rate could help reduce your monthly payments and save thousands over the life of the loan.

    See today's rates

    $9,910/mo

    Est. payment

    Explore your selling options

    Work with a Zillow partner agent

    Leverage their expertise and Zillow's premium Showcase listings to get your home seen by more buyers.

    Get started

    List with your own agent

    Get your home in front of millions of buyers by listing it on Zillow.

    Learn how to do it

    Sell it yourself

    Take full control of how buyers see your home on Zillow by listing For Sale by Owner (FSBO).

    List your home

    What's special

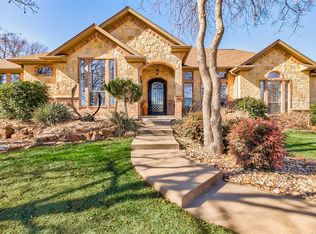
    Don't miss the chance for this one of a kind custom home in Reserve at Sugartree! Located in the gated portion of the community on the 3rd fairway of SugarTree Golf Club course. Incredible open floorplan offers tons of natural light with extensive windows to look out on the gorgeous property of over an acre. Main floor offers expansive living space with vaulted beamed ceilings & wood-burning fireplace. The chef's kitchen includes oversized island & extensive cabinetry as well as wet bar & butler's pantry for entertaining. Large primary suite offers space for sitting area & access to patio. Ensuite bath includes double showerhead in walkthrough shower & separate tub. Matching granite throughout entire home. The main attraction is the huge basement! The basement is over 4000 total sqft, including 2000+ sqft that can be finished out to make the total squarefootage over 8000 sqft. You'll find a large kitchenette with sink and fridge, full bath, gym & game room, with endless possibilities!

    This property is off market, which means it's not currently listed for sale or rent on Zillow. This may be different from what's available on other websites or public sources.

    Zillow last checked:

    Listing updated:

    Listed by:

    Angela Hornburg 0620365 (682)422-3814,

    One West Real Estate Co. LLC 682-422-3814,

    Taylor Daniel 0770944 817-360-8298,

    One West Real Estate Co. LLC

    Bought with:

    Chloe Dillard

    Luxe West Realty

    Source: NTREIS,MLS#: 20253122

    Facts & features

    Interior

    Bedrooms & bathrooms
    • Bedrooms: 4
    • Bathrooms: 5
    • Full bathrooms: 4
    • 1/2 bathrooms: 1
    Primary bedroom
    • Features: Closet Cabinetry, Dual Sinks, Double Vanity, En Suite Bathroom, Granite Counters, Linen Closet, Sitting Area in Master, Separate Shower, Walk-In Closet(s)
    • Level: First
    • Dimensions: 25 x 15
    Bedroom
    • Level: First
    • Dimensions: 13 x 12
    Bedroom
    • Level: First
    • Dimensions: 14 x 12
    Bedroom
    • Level: First
    Basement
    • Features: Built-in Features, Eat-in Kitchen, Granite Counters, Stone Counters
    • Level: Basement
    Breakfast room nook
    • Features: Eat-in Kitchen
    • Level: First
    • Dimensions: 11 x 9
    Dining room
    • Level: First
    • Dimensions: 15 x 13
    Kitchen
    • Features: Breakfast Bar, Built-in Features, Butler's Pantry, Eat-in Kitchen, Granite Counters, Kitchen Island, Stone Counters, Walk-In Pantry
    • Dimensions: 16 x 11
    Living room
    • Level: First
    • Dimensions: 23 x 20
    Office
    • Features: Built-in Features
    • Level: First
    Utility room
    • Features: Built-in Features, Utility Room, Utility Sink
    • Level: First
    • Dimensions: 15 x 13
    Heating
    • Central, Natural Gas
    Cooling
    • Central Air, Ceiling Fan(s), Electric
    Appliances
    • Included: Some Gas Appliances, Convection Oven, Dishwasher, Gas Cooktop, Disposal, Ice Maker, Microwave, Plumbed For Gas
    • Laundry: Washer Hookup, Electric Dryer Hookup, Laundry in Utility Room
    Features
    • Wet Bar, Decorative/Designer Lighting Fixtures, Eat-in Kitchen, Granite Counters, High Speed Internet, Kitchen Island, Other, Pantry, Cable TV, Vaulted Ceiling(s), Walk-In Closet(s), Wired for Sound
    • Flooring: Carpet, Concrete, Ceramic Tile, Wood
    • Has basement: Yes
    • Number of fireplaces: 2
    • Fireplace features: Living Room, Outside, Stone, Wood Burning
    Interior area
    • Total interior livable area: 6,168 sqft

    Property

    Parking
    • Total spaces: 3
    • Parking features: Additional Parking, Covered, Drive Through, Driveway, Garage, Garage Door Opener, Other, Garage Faces Side
    • Attached garage spaces: 3
    • Has uncovered spaces: Yes
    Features
    • Levels: One
    • Stories: 1
    • Patio & porch: Rear Porch, Patio, Covered, Deck
    • Exterior features: Deck, Lighting, Outdoor Living Area, Private Yard, Rain Gutters
    • Pool features: None
    • Fencing: Metal
    Lot
    • Size: 1.01 Acres
    • Features: Acreage, Back Yard, Lawn, Landscaped, On Golf Course, Many Trees, Subdivision
    Details
    • Parcel number: R000086334
    • Other equipment: Fuel Tank(s), Generator

    Construction

    Type & style
    • Home type: SingleFamily
    • Architectural style: Traditional,Detached
    • Property subtype: Single Family Residence
    Materials
    • Rock, Stone, Stucco
    • Foundation: Slab
    • Roof: Composition
    Condition
    • Year built: 2009

    Utilities & green energy

    • Sewer: Private Sewer
    • Water: Community/Coop
    • Utilities for property: Sewer Available, Underground Utilities, Water Available, Cable Available

    Community & neighborhood

    Security
    • Security features: Prewired, Security System, Fire Alarm, Smoke Detector(s)
    Location
    • Region: Lipan
    • Subdivision: Sugartree On The Brazos

    HOA & financial

    HOA
    • Has HOA: Yes
    • HOA fee: $1,100 annually
    • Services included: Maintenance Structure
    • Association name: The Reserve at Sugar Tree POA
    • Association phone: 817-668-0663

    Other

    Other facts
    • Listing terms: Cash,Conventional,FHA,USDA Loan,VA Loan

    Price history

    DateEventPrice
    7/14/2023Sold--
    Source: NTREIS #20253122 Report a problem
    6/14/2023Pending sale$1,370,000$222/sqft
    Source: NTREIS #20253122 Report a problem
    6/8/2023Contingent$1,370,000$222/sqft
    Source: NTREIS #20253122 Report a problem
    5/18/2023Price change$1,370,000-0.7%$222/sqft
    Source: NTREIS #20253122 Report a problem
    4/14/2023Price change$1,380,000-1.4%$224/sqft
    Source: NTREIS #20253122 Report a problem
    2/8/2023Listed for sale$1,400,000+154.6%$227/sqft
    Source: NTREIS #20253122 Report a problem
    7/3/2018Listing removed$549,900$89/sqft
    Source: Keller Williams Realty #13759298 Report a problem
    6/29/2018Price change$549,900-8.3%$89/sqft
    Source: Keller Williams Realty #13759298 Report a problem
    5/2/2018Price change$599,900-7.7%$97/sqft
    Source: Keller Williams Realty #13759298 Report a problem
    1/18/2018Price change$650,000+0%$105/sqft
    Source: DFW Metro SW #13759298 Report a problem
    1/17/2018Listed for sale$649,900+31.3%$105/sqft
    Source: Keller Williams Realty #13759298 Report a problem
    3/12/2015Listing removed$495,000$80/sqft
    Source: Keller Williams Realty #12065077 Report a problem
    1/9/2015Price change$495,000-5.7%$80/sqft
    Source: Keller Williams Realty #12065077 Report a problem
    10/12/2014Price change$525,000-8.7%$85/sqft
    Source: Keller Williams Realty #12065077 Report a problem
    5/18/2014Price change$575,000-14.8%$93/sqft
    Source: KELLER WILLIAMS REALTY #12065077 Report a problem
    12/16/2013Listed for sale$675,000$109/sqft
    Source: KELLER WILLIAMS REALTY #12065077 Report a problem
    8/2/2012Listing removed$4,500$1/sqft
    Source: Keller Williams Realty #11754064 Report a problem
    4/18/2012Listed for rent$4,500$1/sqft
    Source: Keller Williams Realty #11754064 Report a problem

    Public tax history

    Tax history is unavailable.

    Neighborhood: 76462

    Nearby schools

    GreatSchools rating
    Schools provided by the listing agent
    • Elementary: Brock
    • Middle: Brock
    • High: Brock
    • District: Brock ISD

    Source: NTREIS. This data may not be complete. We recommend contacting the local school district to confirm school assignments for this home.

    Get a cash offer in 3 minutes
    Find out how much your home could sell for in as little as 3 minutes with a no-obligation cash offer.
    Estimated market value
    $1,331,600
    Get a cash offer in 3 minutes
    Find out how much your home could sell for in as little as 3 minutes with a no-obligation cash offer.
    Estimated market value
    $1,331,600