Located in the charming Oak Crossing community just outside the quaint town of Boiling Springs—home of Gardner-Webb University—this beautiful home offers the perfect blend of space, comfort, and convenience. Enjoy easy access to HWY 74 and just minutes from historic Shelby, NC.
Situated on a generous 0.57-acre lot with no HOA, this 3-bedroom, 2.5-bath home includes a 2-car garage and features granite countertops, stainless steel appliances, and ample cabinet space in the kitchen. The main level offers open-concept living and dining areas plus a convenient powder room, perfect for entertaining and everyday living. Upstairs, the primary suite boasts a private bath and walk-in closet, and the laundry room is conveniently located on the second level. With its spacious layout, peaceful setting, and prime location, this home is a must-see!
Closed
$240,000
110 Oak Crossing Dr, Shelby, NC 28152
3beds
1,631sqft
Single Family Residence
Built in 2024
0.57 Acres Lot
$230,700 Zestimate®
$147/sqft
$2,007 Estimated rent
Home value
$230,700
$219,000 - $242,000
$2,007/mo
Zestimate® history
Owner options
List your home for rent
$2,007/mo
Rent Zestimate®
Find your next renter with Zillow Rental Manager. Plus, with online applications, you can quickly screen prospective tenants – for free.
$2,007/mo
Rent Zestimate®
Refinance and save
$1,540/mo
Est. payment
Refinancing to a lower rate could help reduce your monthly payments and save thousands over the life of the loan.
$1,540/mo
Est. payment
Explore your selling options
Work with a Zillow partner agent
Leverage their expertise and Zillow's premium Showcase listings to get your home seen by more buyers.
Get startedList with your own agent
Get your home in front of millions of buyers by listing it on Zillow.
Learn how to do itSell it yourself
Take full control of how buyers see your home on Zillow by listing For Sale by Owner (FSBO).
List your homeWhat's special
Peaceful settingGranite countertopsConvenient powder roomWalk-in closetSpacious layoutStainless steel appliances
Zillow last checked:
Listing updated:
Listed by:
Nancy Braun nancy@showcaserealty.net,
Showcase Realty LLC
Bought with:
Sherry Horn
Keller Williams Ballantyne Area
Source: Canopy MLS as distributed by MLS GRID,MLS#: 4342623
Facts & features
Interior
Bedrooms & bathrooms
- Bedrooms: 3
- Bathrooms: 3
- Full bathrooms: 2
- 1/2 bathrooms: 1
Primary bedroom
- Level: Upper
Bedroom s
- Level: Upper
Bedroom s
- Level: Upper
Bathroom half
- Level: Main
Bathroom full
- Level: Upper
Bathroom full
- Level: Upper
Dining area
- Level: Main
Kitchen
- Level: Main
Laundry
- Level: Upper
Living room
- Level: Main
Loft
- Level: Upper
Heating
- Central, Electric, Forced Air, Heat Pump, Zoned
Cooling
- Central Air, Electric, Heat Pump
Appliances
- Included: Dishwasher, Electric Range, Microwave, Refrigerator, Washer/Dryer
- Laundry: Electric Dryer Hookup, Laundry Room, Upper Level, Washer Hookup
Features
- Attic Other, Open Floorplan, Walk-In Closet(s)
- Flooring: Carpet, Vinyl
- Doors: Sliding Doors
- Windows: Insulated Windows
- Has basement: No
- Attic: Other
Interior area
- Total structure area: 1,631
- Total interior livable area: 1,631 sqft
- Finished area above ground: 1,631
- Finished area below ground: 0
Property
Parking
- Total spaces: 2
- Parking features: Driveway, Attached Garage, Garage on Main Level
- Attached garage spaces: 2
- Has uncovered spaces: Yes
Features
- Levels: Two
- Stories: 2
- Patio & porch: Covered, Front Porch, Patio
Lot
- Size: 0.57 Acres
- Dimensions: 102 x 255 x 87 x 247
Details
- Parcel number: 66671
- Zoning: R
- Special conditions: Notice Of Default
Construction
Type & style
- Home type: SingleFamily
- Property subtype: Single Family Residence
Materials
- Vinyl
- Foundation: Slab
- Roof: Composition
Condition
- New construction: No
- Year built: 2024
Utilities & green energy
- Sewer: Septic Installed
- Water: Public
Community & HOA
Community
- Security: Smoke Detector(s)
- Subdivision: None
Location
- Region: Shelby
Financial & listing details
- Price per square foot: $147/sqft
- Tax assessed value: $249,020
- Date on market: 2/19/2026
- Cumulative days on market: 81 days
- Listing terms: Cash,Conventional
- Road surface type: Concrete, Paved
Price history
| Date | Event | Price |
|---|---|---|
| 7/20/2026 | Sold | $240,000-12.7%$147/sqft |
Source:  Canopy MLS as distributed by MLS GRID #4342623 Report a problem Canopy MLS as distributed by MLS GRID #4342623 Report a problem | ||
| 3/3/2025 | Listing removed | $275,000$169/sqft |
Source: Canopy MLS as distributed by MLS GRID #4215536 Report a problem | ||
| 2/6/2025 | Price change | $275,000-1.8%$169/sqft |
Source: Canopy MLS as distributed by MLS GRID #4215536 Report a problem | ||
| 1/21/2025 | Listed for sale | $280,000$172/sqft |
Source: Canopy MLS as distributed by MLS GRID #4215536 Report a problem | ||
| 1/21/2025 | Listing removed | $280,000$172/sqft |
Source: Canopy MLS as distributed by MLS GRID #4195267 Report a problem | ||
| 10/29/2024 | Listed for sale | $280,000+6.9%$172/sqft |
Source: Canopy MLS as distributed by MLS GRID #4195267 Report a problem | ||
| 5/21/2024 | Sold | $261,990$161/sqft |
Source: Canopy MLS as distributed by MLS GRID #4096424 Report a problem | ||
| 4/5/2024 | Pending sale | $261,990$161/sqft |
Source: Canopy MLS as distributed by MLS GRID #4096424 Report a problem | ||
| 4/4/2024 | Price change | $261,990+0.8%$161/sqft |
Source: Canopy MLS as distributed by MLS GRID #4096424 Report a problem | ||
| 3/22/2024 | Pending sale | $259,990$159/sqft |
Source: Canopy MLS as distributed by MLS GRID #4096424 Report a problem | ||
| 3/19/2024 | Price change | $259,990-0.8%$159/sqft |
Source: Canopy MLS as distributed by MLS GRID #4096424 Report a problem | ||
| 3/6/2024 | Price change | $261,990+1.9%$161/sqft |
Source:  Century Communities Report a problem Century Communities Report a problem | ||
| 2/21/2024 | Price change | $256,990-0.8%$158/sqft |
Source: Century Communities Report a problem | ||
| 1/22/2024 | Price change | $258,990+0.8%$159/sqft |
Source: Canopy MLS as distributed by MLS GRID #4096424 Report a problem | ||
| 12/28/2023 | Listed for sale | $256,990$158/sqft |
Source: Canopy MLS as distributed by MLS GRID #4096424 Report a problem | ||
Public tax history
Tax history is unavailable.
Neighborhood: 28152
Nearby homes
- $269,9903 bd3 ba1.7k sqft108 Oak Crossing Dr, Shelby, NC 28152Sold
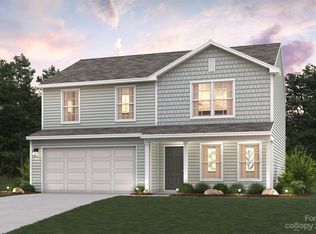
- $251,9903 bd3 ba1.5k sqft114 Oak Crossing Dr, Shelby, NC 28152Sold
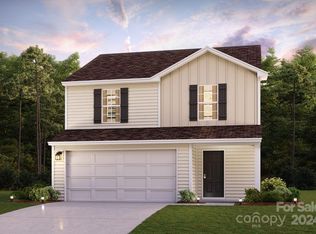
- $253,9903 bd3 ba1.5k sqft113 Oak Crossing Dr, Shelby, NC 28152Sold
- $274,9903 bd3 ba1.7k sqft115 Oak Crossing Dr, Shelby, NC 28152Sold

- $271,9903 bd3 ba1.5k sqft116 Oak Crossing Dr, Shelby, NC 28152Sold
- $257,9903 bd3 ba1.5k sqft109 Oak Crossing Dr, Shelby, NC 28152Sold
- $260,9903 bd3 ba1.5k sqft118 Oak Crossing Dr, Shelby, NC 28152Sold
- $285,000-- bd-- ba2k sqft4033 Hamilton Rd, Boiling Springs, NC 28017Off Market
Nearby schools
GreatSchools rating
- 10/10Springmore ElementaryGrades: PK-5Distance: 0.6 mi
- 4/10Crest Mid School Of TechnologyGrades: 6-8Distance: 3.1 mi
- 6/10Crest High SchoolGrades: 9-12Distance: 3.5 mi
Schools provided by the listing agent
- Elementary: Springmore
- Middle: Crest
- High: Crest
Source: Canopy MLS as distributed by MLS GRID. This data may not be complete. We recommend contacting the local school district to confirm school assignments for this home.


Get pre-qualified for a loan
At Zillow Home Loans, we can pre-qualify you in as little as 5 minutes with no impact to your credit score.An equal housing lender. NMLS #10287.
- North Carolina
- Cleveland County
- Shelby
- 28152
- 110 Oak Crossing Dr
Nearby cities
Nearby zip codes
Other Shelby Topics
