Lakeside living in desirable Oak Shadows subdivision in Kimberling City. Location!! A short walk to Table Rock Lake and 4/10 mile off Highway 13. No driving down winding roads here! This seasonal lake view single level home on 1/2 acre offers 3 bedrooms, 2 bathrooms, 2 car garage nestled in a private setting dotted with trees. Brand new roof with lifetime labor warranty. Great room has vaulted ceiling and floor to ceiling windows! The gourmet kitchen has lots of storage! Stainless Samsung appliances 2 years new. Cabinets galore! The open floorplan and spacious back deck is perfect for entertaining your family and friends! Washer and dryer included. HVAC in 2019. Newer exterior paint 2 years. Large under house walk-in storage space. No homeowners dues. This is the lake home you've been dreaming of. Come see for yourself.
Closed
Price Unknown
110 Oak Drive, Kimberling City, MO 65686
3beds
1,750sqft
Single Family Residence
Built in 1992
0.55 Acres Lot
$281,900 Zestimate®
$--/sqft
$1,886 Estimated rent
Home value
$281,900
$226,000 - $352,000
$1,886/mo
Zestimate® history
Owner options
List your home for rent
$1,886/mo
Rent Zestimate®
Find your next renter with Zillow Rental Manager. Plus, with online applications, you can quickly screen prospective tenants – for free.
$1,886/mo
Rent Zestimate®
Refinance and save
Refinancing to a lower rate could help reduce your monthly payments and save thousands over the life of the loan.
Explore your selling options
Work with a Zillow partner agent
Leverage their expertise and Zillow's premium Showcase listings to get your home seen by more buyers.
Get startedList with your own agent
Get your home in front of millions of buyers by listing it on Zillow.
Learn how to do itSell it yourself
Take full control of how buyers see your home on Zillow by listing For Sale by Owner (FSBO).
List your homeWhat's special
Dotted with treesSeasonal lake viewPrivate settingLots of storageOpen floorplanVaulted ceilingSpacious back deck
Zillow last checked:
Listing updated:
Listed by:
Steven Shelley 417-299-9575,
Keller Williams,
Linda Shelley 417-838-9040,
Keller Williams
Bought with:
Kathy J Clark, 1999078242
Table Rock Sunset Properties
Source: SOMOMLS as distributed by MLS GRID,MLS#: 60298842
Facts & features
Interior
Bedrooms & bathrooms
- Bedrooms: 3
- Bathrooms: 2
- Full bathrooms: 2
Rooms
- Room types: Master Bedroom, Great Room
Heating
- Forced Air, Central, Propane
Cooling
- Central Air, Ceiling Fan(s)
Appliances
- Included: Dishwasher, Propane Water Heater, Free-Standing Electric Oven, Dryer, Washer, Microwave, Refrigerator, Disposal
- Laundry: Main Level, W/D Hookup
Features
- Tray Ceiling(s), Internet - Cable, Solid Surface Counters, Laminate Counters, Vaulted Ceiling(s), Walk-In Closet(s), Walk-in Shower
- Flooring: Carpet, Luxury Vinyl, Vinyl, Tile
- Windows: Window Coverings, Double Pane Windows, Blinds
- Has basement: No
- Attic: Pull Down Stairs
- Has fireplace: Yes
- Fireplace features: Living Room, Brick
Interior area
- Total structure area: 1,750
- Total interior livable area: 1,750 sqft
- Finished area above ground: 1,750
- Finished area below ground: 0
Property
Parking
- Total spaces: 2
- Parking features: Driveway, Storage, Garage Faces Front, Garage Door Opener
- Attached garage spaces: 2
- Has uncovered spaces: Yes
Features
- Levels: One
- Stories: 1
- Patio & porch: Covered, Deck
- Exterior features: Rain Gutters, Cable Access
- Fencing: None
Lot
- Size: 0.55 Acres
- Dimensions: 98 x 244
- Features: Landscaped
Details
- Parcel number: 142.003002005002.002
Construction
Type & style
- Home type: SingleFamily
- Architectural style: Traditional
- Property subtype: Single Family Residence
Materials
- Wood Siding, Brick
- Foundation: Pillar/Post/Pier, Crawl Space, Poured Concrete
- Roof: Composition,Asphalt
Condition
- Year built: 1992
Utilities & green energy
- Sewer: Public Sewer
- Water: Public
- Utilities for property: Cable Available
Green energy
- Energy efficient items: Thermostat
Community & HOA
Community
- Security: Smoke Detector(s), Carbon Monoxide Detector(s)
- Subdivision: Oak Shadows
Location
- Region: Kimberling City
Financial & listing details
- Tax assessed value: $121,300
- Annual tax amount: $1,127
- Date on market: 7/4/2025
- Listing terms: Cash,VA Loan,USDA/RD,FHA,Conventional
- Road surface type: Asphalt, Concrete
Price history
| Date | Event | Price |
|---|---|---|
| 12/9/2025 | Sold | -- |
Source:  SOMOMLS as distributed by MLS GRID #60298842 Report a problem SOMOMLS as distributed by MLS GRID #60298842 Report a problem | ||
| 11/6/2025 | Pending sale | $309,900$177/sqft |
Source: SOMOMLS as distributed by MLS GRID #60298842 Report a problem | ||
| 10/17/2025 | Price change | $309,900-4.6%$177/sqft |
Source: SOMOMLS as distributed by MLS GRID #60298842 Report a problem | ||
| 7/25/2025 | Price change | $324,900-3%$186/sqft |
Source: SOMOMLS as distributed by MLS GRID #60298842 Report a problem | ||
| 7/19/2025 | Price change | $334,900-4.3%$191/sqft |
Source: SOMOMLS as distributed by MLS GRID #60298842 Report a problem | ||
| 7/4/2025 | Price change | $349,9000%$200/sqft |
Source: SOMOMLS as distributed by MLS GRID #60298842 Report a problem | ||
| 5/29/2025 | Listed for sale | $350,000+75.4%$200/sqft |
Source: Owner Report a problem | ||
| 1/18/2021 | Sold | -- |
Source: Agent Provided Report a problem | ||
| 12/5/2020 | Pending sale | $199,500$114/sqft |
Source: Keller Williams Tri-Lakes #60179429 Report a problem | ||
| 12/3/2020 | Listed for sale | $199,500$114/sqft |
Source: Keller Williams Tri-Lakes #60179429 Report a problem | ||
Public tax history
| Year | Property taxes | Tax assessment |
|---|---|---|
| 2025 | $1,129 0% | $23,050 |
| 2024 | $1,129 +0.1% | $23,050 |
| 2023 | $1,127 | $23,050 |
| 2022 | -- | $23,050 |
| 2021 | $1,135 +13.5% | $23,050 |
| 2020 | $1,000 | $23,050 |
| 2019 | -- | $23,050 |
| 2018 | -- | $23,050 |
| 2017 | $992 -0.2% | $23,050 +6.7% |
| 2016 | $994 +9.7% | $21,600 |
| 2015 | $906 -0.2% | $21,600 |
| 2014 | $908 +1.7% | $21,600 |
| 2012 | $892 -0.3% | $21,600 |
| 2011 | $895 +0% | $21,600 |
| 2010 | $894 | $21,600 |
Find assessor info on the county website
Neighborhood: 65686
Nearby homes
- $415,1004 bd3 ba2.2k sqft112 Oak Dr, Lampe, MO 65686Off Market

- $13,800-- bd-- ba-- sqft112 Oak Dr, Kimberling City, MO 65686Off Market
- $320,700-- bd-- ba2.1k sqft108 Oak Dr, Kimberling City, MO 65686Off Market

- $504,2003 bd2 ba2.3k sqft111 Oak Dr, Kimberling City, MO 65686Off Market
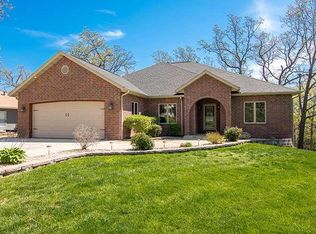
- $362,0004 bd3 ba2.7k sqft95 Port Dr, Kimberling City, MO 65686Off Market
- $291,300-- bd-- ba1.7k sqft107 Oak Dr, Kimberling City, MO 65686Off Market
- $350,400-- bd-- ba2.6k sqft114 Oak Dr, Kimberling City, MO 65686Off Market
- $317,7003 bd2 ba1.4k sqft109 Oak Dr, Kimberling City, MO 65686Off Market
Nearby schools
GreatSchools rating
- NAReeds Spring Primary SchoolGrades: PK-1Distance: 6 mi
- 3/10Reeds Spring Middle SchoolGrades: 7-8Distance: 5.8 mi
- 5/10Reeds Spring High SchoolGrades: 9-12Distance: 5.6 mi
Schools provided by the listing agent
- Elementary: Reeds Spring
- Middle: Reeds Spring
- High: Reeds Spring
Source: SOMOMLS as distributed by MLS GRID. This data may not be complete. We recommend contacting the local school district to confirm school assignments for this home.
Sell for more on Zillow
Get a Zillow Showcase℠ listing at no additional cost and you could sell for .
$281,900
2% more
+$5,638
With Zillow Showcase(estimated)
$287,538
- Missouri
- Stone County
- Kimberling City
- 65686
- 110 Oak Drive
Nearby cities
Nearby zip codes
Other Kimberling City Topics
