Skip main navigation
Off market
  • $475,400

    110 Oak Haven Cir, Deland, FL 32720

    3beds
    2,549sqft
    Single Family Residence
    Built in 2002
    10,846 Square Feet Lot
    $475,400 Zestimate®
    $187/sqft
    $3,090 Estimated rent

    Home value

    $475,400

    $452,000 - $499,000

    $3,090/mo

    Zestimate® history
    Loading
    Loading...

    Owner options

    List your home for rent

    $3,090/mo

    Rent Zestimate®

    Find your next renter with Zillow Rental Manager. Plus, with online applications, you can quickly screen prospective tenants – for free.

    Learn more

    $3,090/mo

    Rent Zestimate®

    Refinance and save

    $3,339/mo

    Est. payment

    Refinancing to a lower rate could help reduce your monthly payments and save thousands over the life of the loan.

    See today's rates

    $3,339/mo

    Est. payment

    Explore your selling options

    Work with a Zillow partner agent

    Leverage their expertise and Zillow's premium Showcase listings to get your home seen by more buyers.

    Get started

    List with your own agent

    Get your home in front of millions of buyers by listing it on Zillow.

    Learn how to do it

    Sell it yourself

    Take full control of how buyers see your home on Zillow by listing For Sale by Owner (FSBO).

    List your home

    What's special

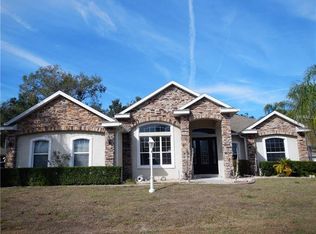
    Immaculately maintained Energy Star POOL HOME, with WHOLE HOUSE SOLAR SYSTEM and WHOLE HOUSE GENERATOR that backs to TRANQUIL POND and is nestled in a Cul-de-Sac. You will feel right at home from the time you step into this warm and inviting home with 10' high ceilings, plenty of windows allowing Natural Light in and water views from most rooms. 3 Bedrooms, plus Office & 3 Baths plus a Game Room/Bonus area off of the family room making this home ideal for entertaining. Large kitchen is heart of home with plenty of counter space and cabinets and is appointed with new appliances, 5 burner GAS Range, Quiet Bosch Dishwasher, French Door Refrigerator and double door pantry with casual dining area that has a view of pool & pond. Family Room has built in shelving & cabinets for TV and surround sound wiring with built in speakers. Archway to Owner's Retreat leads to Personal Office and Generous sized Master Suite with triple slider to pool, spacious walk in closet with Organizer & Spa styled bath with multi-level dual vanity, jetted soaking tub, glass enclosed shower & linen closet. Formal Dining & Living Rooms are spacious and adjacent to the kitchen. Guest bedrooms in separate hallway for privacy. SPLASH into Summer in the heated pool and entertain on the spacious covered lanai with TV outlet, ceiling fans & gas outlet for grill. Oversized Garage has room for 2 vehicles & workbench with insulated garage door & is climate controlled. NEW 19 SEER A/C with Wireless Control, Whole house surge protector, Newer Exterior Paint, New Carpet & Laminate floors, 3 hose bibs, Zoysia grass with mature landscaping, curbing around planters & irrigation on re-claimed water. House is high & dry, lake has pump system to control levels. Owner has thought of everything from energy efficiency to making the home comfortable with Security System & extras outlets. Low Association fees & convenient location 1/2 mile to Publix & shopping, 3 miles to Downtown Deland with boutiques, restaurants, night life & Stetson University. Target & Super Wal-Mart just 10 mins away. Enjoy boating on the St John's River or Lake Beresford or Golfing nearby. 25 mins to Beaches & Malls, 45 mins to Orlando & 1 hour to Disney. This home may be under audio/video surveillance.

    This property is off market, which means it's not currently listed for sale or rent on Zillow. This may be different from what's available on other websites or public sources.
    Originating MLS: Orlando Regional

    Facts & features

    Interior

    Bedrooms & bathrooms
    • Bedrooms: 3
    • Bathrooms: 3
    • Full bathrooms: 3
    Heating
    • Forced air, Electric, Gas
    Cooling
    • Central
    Appliances
    • Included: Dishwasher, Dryer, Garbage disposal, Microwave, Range / Oven, Refrigerator, Washer
    • Laundry: Inside, Laundry Room
    Features
    • Ceiling Fans(s), High Ceiling(s), Open Floorplan, Split Bedroom, Walk-In Closet(s), Crown Molding, Thermostat, Kitchen/Family Room Combo, Built in Features, Window Treatments, Cathedral Ceiling(s), Vaulted Ceiling(s)
    • Flooring: Tile, Carpet, Laminate
    • Windows: Blinds, Window Treatments, Shutters
    Interior area
    • Structure area source: Appraiser
    • Total interior livable area: 2,549 sqft

    Property

    Parking
    • Total spaces: 2
    • Parking features: Garage - Attached
    Accessibility
    • Accessibility features: Accessible Doors
    Features
    • Levels: One
    • Patio & porch: Front Porch, Rear Porch
    • Exterior features: Stucco, Cement / Concrete
    • Pool features: Gunite, Heated, In Ground, Screen Enclosure
    • Has view: Yes
    • View description: Water
    • Has water view: Yes
    • Water view: Water
    • Waterfront features: Pond
    Lot
    • Size: 10,846 Square Feet
    • Dimensions: 73X344X246X333
    • Features: Oversized Lot, Sidewalk, Street Paved, Cul-de-sac
    • Residential vegetation: Mature Landscaping, Trees/Landscaped
    Details
    • Parcel number: 702814000490
    • Zoning: 999

    Construction

    Type & style
    • Home type: SingleFamily
    • Architectural style: Contemporary, Ranch
    • Property subtype: Single Family Residence
    Materials
    • masonry
    • Foundation: Slab
    • Roof: Asphalt
    Condition
    • Year built: 2002
    Details
    • Builder name: MASTERPIECE

    Utilities & green energy

    • Sewer: Public Sewer
    • Water: Public
    • Utilities for property: Electricity Connected, Natural Gas Connected, Sewer Connected, Public, Street Lights, Underground Utilities, Cable Connected, Fire Hydrant, Sprinkler Recycled, Sprinkler Meter, Solar
    Green energy
    • Energy generation: Solar
    • Indoor air quality: Ventilation
    • Water conservation: Irrigation-Reclaimed Water

    Community & HOA

    Community
    • Security: Smoke Detector(s), Security System
    • Subdivision: CRYSTAL COVE
    HOA
    • Has HOA: Yes
    • HOA fee: $41 monthly
    Location
    • Region: Deland

    Financial & listing details

    • Price per square foot: $187/sqft
    • Tax assessed value: $385,195
    • Annual tax amount: $2,530
    • Listing terms: Cash, Conventional, VA Loan
    • Ownership: Fee Simple

    Price history

    DateEventPrice
    7/7/2020Sold$330,000-2.9%$129/sqft
    Source: Public Record Report a problem
    5/21/2020Pending sale$339,900$133/sqft
    Source: COLDWELL BANKER RESIDENTIAL RE #O5862682 Report a problem
    5/8/2020Listed for sale$339,900+56.6%$133/sqft
    Source: Coldwell Banker Realty - Orlando North/Heathrow #O5862682 Report a problem
    4/6/2002Sold$217,000$85/sqft
    Source: Public Record Report a problem

    Public tax history

    YearProperty taxesTax assessment
    2025-- $298,994 +2.9%
    2024-- $290,568 +3%
    2023-- $282,105 +3%
    2022-- $273,888 +3%
    2021-- $265,911 +62.3%
    2020$2,493 $163,828 +2.3%
    2019$2,493 -1.4%$160,145 +1.9%
    2018$2,530 -1.5%$157,159 +2.1%
    2017$2,569 -0.7%$153,927 +2.1%
    2016$2,587 +4.1%$150,761 +0.7%
    2015$2,486 -3.5%$149,713 +0.8%
    2014$2,576 $148,525 +1.5%
    2013-- $146,330 +1.7%
    2012-- $143,884 0%
    2011-- $143,951 -6.6%
    2010-- $154,142 -20%
    2009-- $192,647 -1.6%
    2007-- $195,693 -0.5%
    2006-- $196,648 +6.1%
    2005-- $185,359 +3%
    2004-- $179,960 +1.9%
    2003-- $176,605 +320.7%
    2002-- $41,975 +10.6%
    2001-- $37,950 +765.5%
    2000-- $4,385
    Find assessor info on the county website

    Neighborhood: 32720

    Nearby schools

    GreatSchools rating
    Schools provided by the listing agent
    • Elementary: Woodward Avenue Elem
    • Middle: Southwestern Middle
    • High: Deland High

    Source: The MLS. This data may not be complete. We recommend contacting the local school district to confirm school assignments for this home.

    Get a cash offer in 3 minutes
    Find out how much your home could sell for in as little as 3 minutes with a no-obligation cash offer.
    Estimated market value
    $475,400
    Get a cash offer in 3 minutes
    Find out how much your home could sell for in as little as 3 minutes with a no-obligation cash offer.
    Estimated market value
    $475,400