Meticulously maintained two-story home in Granville Forest. Newly renovated kitchen with quartz counter tops, new backsplash and new SS appliances. Smart lights in the kitchen, under cabinet lighting. All bedrooms upstairs with two full baths. Half bath downstairs with wood/tile floors throughout main level. Newly remodeled laundry room, and finished garage.New roof 2023. Nicely landscaped with mature trees. Entertain on the large deck off the back of the home. Stone Fire pit to convey. Irrigation installed.
Sold for $419,000
$419,000
110 Oak Rd, Butner, NC 27509
3beds
1,963sqft
Single Family Residence
Built in 2002
1 Acres Lot
$413,300 Zestimate®
$213/sqft
$2,110 Estimated rent
Home value
$413,300
$393,000 - $434,000
$2,110/mo
Zestimate® history
Owner options
List your home for rent
$2,110/mo
Rent Zestimate®
Find your next renter with Zillow Rental Manager. Plus, with online applications, you can quickly screen prospective tenants – for free.
$2,110/mo
Rent Zestimate®
Refinance and save
$2,924/mo
Est. payment
Refinancing to a lower rate could help reduce your monthly payments and save thousands over the life of the loan.
$2,924/mo
Est. payment
Explore your selling options
Work with a Zillow partner agent
Leverage their expertise and Zillow's premium Showcase listings to get your home seen by more buyers.
Get startedList with your own agent
Get your home in front of millions of buyers by listing it on Zillow.
Learn how to do itSell it yourself
Take full control of how buyers see your home on Zillow by listing For Sale by Owner (FSBO).
List your homeWhat's special
Zillow last checked:
Listing updated:
Listed by:
Tina Bennett Brooks 919-943-1517,
Realty One Group Results
Bought with:
Jaime Lee McDonald, 331828
DASH Carolina
Source: Doorify MLS,MLS#: 10049697
Facts & features
Interior
Bedrooms & bathrooms
- Bedrooms: 3
- Bathrooms: 3
- Full bathrooms: 2
- 1/2 bathrooms: 1
- Main level bathrooms: 1
Primary bedroom
- Level: Second
- Area: 194.58 Square Feet
- Dimensions: 13.8 x 14.1
Bedroom 2
- Level: Second
- Area: 117.66 Square Feet
- Dimensions: 10.6 x 11.1
Bedroom 3
- Level: Second
- Area: 115.44 Square Feet
- Dimensions: 10.4 x 11.1
Bonus room
- Level: Second
- Area: 370.53 Square Feet
- Dimensions: 20.7 x 17.9
Dining room
- Level: Main
- Area: 220.8 Square Feet
- Dimensions: 12 x 18.4
Family room
- Level: Main
- Area: 364.56 Square Feet
- Dimensions: 24.8 x 14.7
Kitchen
- Level: Main
- Area: 134.47 Square Feet
- Dimensions: 11.3 x 11.9
Laundry
- Level: Main
- Area: 42.66 Square Feet
- Dimensions: 7.11 x 6
Other
- Description: finished garage
- Level: Main
- Area: 518.65 Square Feet
- Dimensions: 20.5 x 25.3
Utility room
- Level: Main
- Area: 43.86 Square Feet
- Dimensions: 8.6 x 5.1
Heating
- Heat Pump
Cooling
- Central Air
Appliances
- Included: Dishwasher, Electric Oven, Microwave, Self Cleaning Oven, Stainless Steel Appliance(s), Water Heater
- Laundry: Lower Level, Laundry Room, Main Level
Features
- Crown Molding, High Speed Internet, Tray Ceiling(s), Walk-In Closet(s), Kitchen/Dining Room Combination, Bathtub/Shower Combination, Smooth Ceilings
- Flooring: Carpet, Hardwood, Tile
- Windows: Insulated Windows, Screens
- Basement: Crawl Space
- Number of fireplaces: 1
- Fireplace features: Fire Pit, Family Room
- Common walls with other units/homes: No One Above,No One Below
Interior area
- Total structure area: 1,963
- Total interior livable area: 1,963 sqft
- Finished area above ground: 1,963
- Finished area below ground: 0
Property
Parking
- Total spaces: 6
- Parking features: Concrete, Driveway, Garage Faces Front, Garage, Garage Door Opener
- Garage spaces: 2
- Uncovered spaces: 4
Accessibility
- Accessibility features: Central Living Area, Smart Technology, Visitor Bathroom
Features
- Levels: Two
- Stories: 2
- Patio & porch: Deck, Front Porch
- Exterior features: Fire Pit, Rain Gutters, Smart Irrigation
- Pool features: None
Lot
- Size: 1 Acres
- Features: Back Yard, Landscaped, Many Trees
- Residential vegetation: Partially Wooded
Details
- Parcel number: 086501354550 10508
- Zoning: R-1
- Special conditions: Standard
Construction
Type & style
- Home type: SingleFamily
- Architectural style: Traditional
- Property subtype: Single Family Residence
Materials
- Vinyl Siding
- Foundation: Brick/Mortar
- Roof: Architectural Shingle
Condition
- Updated/Remodeled
- New construction: No
- Year built: 2002
Utilities & green energy
- Sewer: Public Sewer
- Water: Public
- Utilities for property: Cable Available, Electricity Connected, Natural Gas Available, Natural Gas Connected, Sewer Connected
Community & HOA
Community
- Features: Street Lights
- Security: Security System
- Subdivision: Granville Forest
HOA
- Has HOA: Yes
- Services included: Road Maintenance
- HOA fee: $225 annually
- HOA name: Morgan Property Management, LLC
- HOA phone: 919-479-5762
Location
- Region: Butner
Financial & listing details
- Price per square foot: $213/sqft
- Tax assessed value: $350,577
- Annual tax amount: $2,542
- Date on market: 8/29/2024
- Listing agreement: Exclusive Right To Sell
- Listing terms: Cash,Conventional
- Road surface type: Asphalt
Price history
| Date | Event | Price |
|---|---|---|
| 10/7/2024 | Sold | $419,000$213/sqft |
Source:  Doorify MLS #10049697 Report a problem Doorify MLS #10049697 Report a problem | ||
| 9/5/2024 | Pending sale | $419,000$213/sqft |
Source: Doorify MLS #10049697 Report a problem | ||
| 8/29/2024 | Listed for sale | $419,000$213/sqft |
Source: Doorify MLS #10049697 Report a problem | ||
Public tax history
| Year | Property taxes | Tax assessment |
|---|---|---|
| 2025 | $3,799 +1.9% | $350,577 |
| 2024 | $3,726 +44.3% | $350,577 +78.9% |
| 2023 | $2,582 +0.4% | $195,942 |
| 2022 | $2,571 +5% | $195,942 |
| 2021 | $2,448 | $195,942 |
| 2020 | $2,448 | $195,942 |
| 2019 | $2,448 | $195,942 |
| 2018 | $2,448 +17.2% | $195,942 +26.1% |
| 2016 | $2,088 | $155,418 |
| 2015 | $2,088 +5.3% | $155,418 |
| 2014 | $1,982 | $155,418 |
| 2013 | $1,982 | $155,418 |
| 2012 | -- | $155,418 |
| 2011 | -- | $155,418 |
| 2010 | -- | $155,418 -6.7% |
| 2009 | -- | $166,513 |
| 2008 | -- | $166,513 |
| 2007 | $1,257 | $166,513 |
Find assessor info on the county website
Neighborhood: 27509
Nearby homes
- $365,800-- bd2 ba1.8k sqft112 Oak Rd, Butner, NC 27509Off Market
- $306,8003 bd2 ba1.3k sqft108 Oak Rd, Butner, NC 27509Off Market
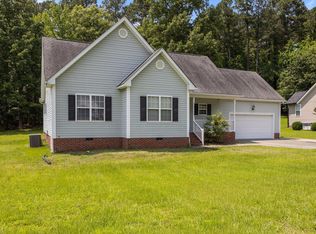
- $320,0003 bd2 ba1.5k sqft106 Oak Rd, Butner, NC 27509Sold
- $317,000-- bd2 ba1.3k sqft102 Cedar St, Butner, NC 27509Off Market
- $353,8003 bd3 ba1.9k sqft104 Cedar St, Butner, NC 27509Off Market
- $366,2003 bd3 ba1.9k sqft100 Cedar St, Butner, NC 27509Off Market
- $351,3003 bd2 ba1.7k sqft104 Oak Rd, Butner, NC 27509Off Market
- $363,5003 bd2 ba1.7k sqft106 Cedar St, Butner, NC 27509Off Market
Nearby schools
GreatSchools rating
- 8/10Butner-Stem ElementaryGrades: PK-5Distance: 2.9 mi
- 6/10Butner-Stem MiddleGrades: 6-8Distance: 3.3 mi
- 2/10Granville Central HighGrades: 9-12Distance: 9.6 mi
Schools provided by the listing agent
- Elementary: Granville - Butner Stem Elementary
- High: Granville - Granville Central
Source: Doorify MLS. This data may not be complete. We recommend contacting the local school district to confirm school assignments for this home.
Get a cash offer in 3 minutes
Find out how much your home could sell for in as little as 3 minutes with a no-obligation cash offer.
Estimated market value
$413,300
Get a cash offer in 3 minutes
Find out how much your home could sell for in as little as 3 minutes with a no-obligation cash offer.
Estimated market value
$413,300
