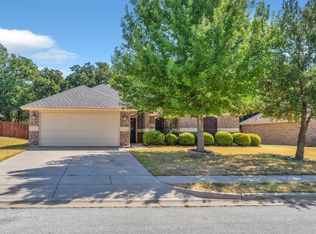
Adorable home in a great location, just minutes from Downtown Weatherford Square and I-20! Elementary is half a mile. Lots of mature trees and situated on a dead-end street in an established neighborhood. Nicely renovated from top to bottom, this home features an open floor plan with a spacious living room and kitchen. The kitchen offers painted cabinets, granite countertops, updated appliances and a convenient pot filler. All three bedrooms are generously sized with plenty of closet space.
Recent updates include a new paver patio installed in July 2026, energy-efficient windows added in May 2025, Milo insulation installed in November 2025 and new plumbing completed in May 2025. The water main line was replaced in October 2023 and the HVAC system was replaced in 2020. At this price point, with thoughtful updates throughout and a convenient Weatherford location, this home is move-in ready and a must-see!
Pending
$295,000
110 Oak Ridge Ter, Weatherford, TX 76086
3beds
1,419sqft
Single Family Residence
Built in 1960
9,583 Square Feet Lot
$290,900 Zestimate®
$208/sqft
$-- HOA
What's special
Open floor planUpdated appliancesNew paver patioDead-end streetGranite countertopsEstablished neighborhoodEnergy-efficient windows
- 40 days
- 206
- 10
Likely to sell faster than
Zillow last checked:
Listing updated:
Listed by:
Michelle Frank 0505551 817-441-7400,
Prime Realty, LLC 817-441-7400
Source: NTREIS,MLS#: 21358803
Facts & features
Interior
Bedrooms & bathrooms
- Bedrooms: 3
- Bathrooms: 2
- Full bathrooms: 2
Primary bedroom
- Level: First
- Dimensions: 12 x 13
Bedroom
- Level: First
- Dimensions: 11 x 11
Bedroom
- Level: First
- Dimensions: 11 x 11
Dining room
- Level: First
- Dimensions: 11 x 9
Kitchen
- Features: Breakfast Bar, Built-in Features, Granite Counters, Kitchen Island, Pot Filler
- Level: First
- Dimensions: 11 x 12
Living room
- Level: First
- Dimensions: 16 x 20
Heating
- Natural Gas
Cooling
- Central Air
Appliances
- Included: Dishwasher, Electric Cooktop, Electric Oven, Microwave
- Laundry: Electric Dryer Hookup
Features
- Eat-in Kitchen, Kitchen Island, Open Floorplan, Cable TV
- Flooring: Luxury Vinyl Plank
- Has basement: No
- Has fireplace: No
Interior area
- Total interior livable area: 1,419 sqft
Video & virtual tour
Property
Parking
- Total spaces: 2
- Parking features: Garage
- Attached garage spaces: 2
Features
- Levels: One
- Stories: 1
- Pool features: None
Lot
- Size: 9,583 Square Feet
Details
- Parcel number: R000005430
Construction
Type & style
- Home type: SingleFamily
- Architectural style: Ranch,Detached
- Property subtype: Single Family Residence
Materials
- Brick
- Foundation: Slab
- Roof: Composition
Condition
- Year built: 1960
Utilities & green energy
- Sewer: Public Sewer
- Water: Public
- Utilities for property: Sewer Available, Water Available, Cable Available
Community & HOA
Community
- Subdivision: Country Club Heights
HOA
- Has HOA: No
Location
- Region: Weatherford
Financial & listing details
- Price per square foot: $208/sqft
- Tax assessed value: $320,320
- Annual tax amount: $5,551
- Date on market: 8/14/2026
- Cumulative days on market: 30 days
- Listing terms: Cash,Conventional,FHA,VA Loan
Estimated market value
$290,900
$276,000 - $305,000
$2,085/mo
Price history
| Date | Event | Price |
|---|---|---|
| 9/7/2026 | Pending sale | $295,000$208/sqft |
Source: NTREIS #21358803 Report a problem | ||
| 9/2/2026 | Contingent | $295,000$208/sqft |
Source: NTREIS #21358803 Report a problem | ||
| 8/14/2026 | Listed for sale | $295,000$208/sqft |
Source: NTREIS #21358803 Report a problem | ||
| 3/9/2018 | Sold | -- |
Source: Agent Provided Report a problem | ||
Public tax history
| Year | Property taxes | Tax assessment |
|---|---|---|
| 2025 | $4,102 +0.6% | $320,320 +10.6% |
| 2024 | $4,079 +13.4% | $289,510 |
| 2023 | $3,596 -17.8% | $289,510 +32% |
| 2022 | $4,374 +3.6% | $219,320 |
| 2021 | $4,220 -3.8% | $219,320 +20% |
| 2020 | $4,389 -0.6% | $182,760 |
| 2019 | $4,416 +46% | $182,760 +54.3% |
| 2018 | $3,026 -0.4% | $118,480 |
| 2017 | $3,039 +20.9% | $118,480 +24.1% |
| 2016 | $2,513 +10.5% | $95,500 |
| 2015 | $2,275 | $95,500 +5.4% |
| 2014 | $2,275 | $90,590 |
| 1999 | -- | -- |
Find assessor info on the county website
Monthly payment
Est. payment
Payment breakdown
Explore the cost of this home by adjusting the details. Changes won't be saved.Climate risks
Neighborhood: 76086
Nearby schools
Schools provided by the listing agent
- Elementary: Curtis
- Middle: Hall
- High: Weatherford
- District: Weatherford ISD
Source: NTREIS. This data may not be complete. We recommend contacting the local school district to confirm school assignments for this home.
- $300,100-- bd-- ba1.5k sqft108 Oak Ridge Ter, Weatherford, TX 76086Off Market
- $317,100-- bd-- ba1.4k sqft112 Oak Ridge Ter, Weatherford, TX 76086Off Market
- $339,800-- bd-- ba1.9k sqft106 Oak Ridge Ter, Weatherford, TX 76086Off Market
- $314,700-- bd-- ba1.4k sqft112 Oak Ridge Ter, Weatherford, TX 76086Off Market
Similar homes
- $299,9003 bd2 ba1.6k sqft2005 Lindentree Dr, Weatherford, TX 76086For Sale
 MLS ID #21384180, Shai Hill. NTREIS
 - $280,0003 bd1 ba1.1k sqft313 W 7th St, Weatherford, TX 76086For Sale
 MLS ID #21358328, Dani Doak. NTREIS
 - $320,0004 bd3 ba1.7k sqft1213 Vivienne St, Weatherford, TX 76086For Sale
 MLS ID #21311668, Dakota Jones. NTREIS
 - $324,0003 bd2 ba1.3k sqft211 Clover Cir, Weatherford, TX 76086For Sale
 MLS ID #21384045, Michael Moos. NTREIS
