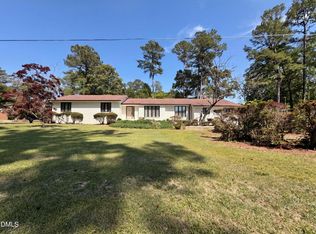
You will fall in love with this beautifully designed and decorated home with the perfect upgraded finishes. This 3-bedroom, 2-bath home with a 2-car garage nestled on .69 acres in the heart of Pine Level checks all the boxes!! An easy access to RDU, Wilson, and SJAFB. Just minutes from Selma's newest shopping destination, Eastfield Crossing, featuring BJ's Wholesale, Target, great restaurants, and convenient healthcare. Step into a warm and welcoming foyer that opens into a grand living room with soaring ceilings and cozy gas logs, creating the perfect spot to gather after a long day. The space flows effortlessly into an open-concept kitchen and adjoining dining room, designed for easy living and good company. The sellers added shelfing in the dining room makes this area like no other!! The kitchen shines with stainless steel appliances, rich granite countertops, and a classic tile backsplash--just right for Sunday suppers or hosting friends and family. The spacious owner's suite offers a comfortable retreat, complete with a private bath featuring dual vanities, a relaxing soaking tub, a separate walk-in shower, and a large walk-in closet. You will love the organization features and mudroom entrance added by the sellers. A two-car garage adds convenience and functionality to this move-in-ready home, ideally situated in a desirable and growing community. Outdoor living is just as inviting, with a charming rocking-chair front porch, a screened-in back porch, and a generous FENCED backyard--perfect for quiet evenings or hosting family and friends. Relax with the sounds of nature by your firepit from the wooded portions of this lot!! This one is a must see!!
Sold for $325,000
Zestimate®
$325,000
110 Oak Street, Pine Level, NC 27568
3beds
1,628sqft
Single Family Residence
Built in 2023
0.69 Acres Lot
$325,000 Zestimate®
$200/sqft
$2,007 Estimated rent
Home value
$325,000
$309,000 - $341,000
$2,007/mo
Zestimate® history
Owner options
List your home for rent
$2,007/mo
Rent Zestimate®
Find your next renter with Zillow Rental Manager. Plus, with online applications, you can quickly screen prospective tenants – for free.
$2,007/mo
Rent Zestimate®
Refinance and save
$1,923/mo
Est. payment
Refinancing to a lower rate could help reduce your monthly payments and save thousands over the life of the loan.
$1,923/mo
Est. payment
Explore your selling options
Work with a Zillow partner agent
Leverage their expertise and Zillow's premium Showcase listings to get your home seen by more buyers.
Get startedList with your own agent
Get your home in front of millions of buyers by listing it on Zillow.
Learn how to do itSell it yourself
Take full control of how buyers see your home on Zillow by listing For Sale by Owner (FSBO).
List your homeWhat's special
Charming rocking-chair front porchCozy gas logsSeparate walk-in showerGenerous fenced backyardScreened-in back porchPerfect upgraded finishesRich granite countertops
Zillow last checked:
Listing updated:
Listed by:
Linsey Dale 919-931-3821,
HTR Southern Properties
Bought with:
A Non Member
A Non Member
Source: Hive MLS,MLS#: 100556347 Originating MLS: Johnston County Association of REALTORS
Originating MLS: Johnston County Association of REALTORSFacts & features
Interior
Bedrooms & bathrooms
- Bedrooms: 3
- Bathrooms: 2
- Full bathrooms: 2
Rooms
- Room types: Master Bedroom, Bedroom 2, Bedroom 3, Living Room
Primary bedroom
- Level: First
Bedroom 2
- Level: First
Bedroom 3
- Level: First
Kitchen
- Level: First
Living room
- Level: First
Heating
- Electric, Heat Pump
Cooling
- Central Air
Features
- Master Downstairs, Walk-in Closet(s), Entrance Foyer, Ceiling Fan(s), Gas Log, Walk-In Closet(s)
- Has fireplace: Yes
- Fireplace features: Gas Log
Interior area
- Total structure area: 1,628
- Total interior livable area: 1,628 sqft
Property
Parking
- Total spaces: 2
- Parking features: Attached, Garage
- Attached garage spaces: 2
Features
- Levels: One
- Patio & porch: Patio, Screened, Front Porch, Rear Porch
- Fencing: Back Yard,Fenced
- Has view: Yes
- View description: See Remarks
- Frontage type: See Remarks
Lot
- Size: 0.69 Acres
Details
- Parcel number: 12012102m
- Zoning: RES
- Special conditions: Standard
Construction
Type & style
- Home type: SingleFamily
- Property subtype: Single Family Residence
Materials
- Vinyl Siding, Wood Frame
- Foundation: Slab
- Roof: Shingle
Condition
- New construction: No
- Year built: 2023
Utilities & green energy
- Utilities for property: Sewer Connected, Water Connected
Community & HOA
Community
- Subdivision: LaBelle Acres
HOA
- Has HOA: No
Location
- Region: Pine Level
Financial & listing details
- Price per square foot: $200/sqft
- Tax assessed value: $311,830
- Annual tax amount: $2,915
- Date on market: 5/1/2026
- Cumulative days on market: 23 days
- Listing agreement: Exclusive Right To Sell
- Listing terms: Cash,Conventional,FHA,VA Loan
Price history
| Date | Event | Price |
|---|---|---|
| 6/15/2026 | Sold | $325,000-1.5%$200/sqft |
Source:  Hive MLS #100556347 Report a problem Hive MLS #100556347 Report a problem | ||
| 5/6/2026 | Pending sale | $330,000$203/sqft |
Source:  Doorify MLS #10146583 Report a problem Doorify MLS #10146583 Report a problem | ||
| 5/1/2026 | Listed for sale | $330,000$203/sqft |
Source: Hive MLS #100556347 Report a problem | ||
| 3/14/2026 | Pending sale | $330,000$203/sqft |
Source: Doorify MLS #10146583 Report a problem | ||
| 2/13/2026 | Listed for sale | $330,000+6.5%$203/sqft |
Source: Doorify MLS #10146583 Report a problem | ||
| 5/30/2023 | Sold | $310,000+0%$190/sqft |
Source: Public Record Report a problem | ||
| 3/26/2023 | Pending sale | $309,900$190/sqft |
Source: Doorify MLS #2500528 Report a problem | ||
| 3/19/2023 | Listed for sale | $309,900$190/sqft |
Source: Doorify MLS #2500528 Report a problem | ||
Public tax history
| Year | Property taxes | Tax assessment |
|---|---|---|
| 2025 | $2,916 +15.3% | $311,830 +45.5% |
| 2024 | $2,529 +1304.9% | $214,300 +1328.7% |
| 2023 | $180 -3.2% | $15,000 |
| 2022 | $186 +1.2% | $15,000 |
| 2021 | $184 -0.8% | $15,000 -50% |
| 2020 | $185 -50% | $30,000 |
| 2019 | $371 | $30,000 |
Find assessor info on the county website
Neighborhood: 27568
Nearby homes
- $287,3003 bd2 ba1.7k sqft129 Crescent St, Pine Level, NC 27568Off Market
- $441,8003 bd2 ba2.8k sqft114 Oak St, Selma, NC 27576Off Market
- $442,2003 bd3 ba2.6k sqft113 Oak St, Pine Level, NC 27568Off Market
- $325,0003 bd3 ba2.2k sqft108 Oak St, Pine Level, NC 27568Sold
- $316,5003 bd2 ba1.6k sqft111 E Oak St, Pine Level, NC 27568Sold
- $2,3503,484 Square FeetCrescent St, Cresent, NC 27576Off Market
- $372,62035.06 AcresCrescent St, Cresent, NC 27576Off Market
- $6,0009,583 Square FeetCrescent St, Cresent, NC 27576Off Market
Nearby schools
GreatSchools rating
- 9/10Micro-Pine Level ElementaryGrades: PK-5Distance: 0.8 mi
- 8/10North Johnston MiddleGrades: 6-8Distance: 4.4 mi
- 4/10North Johnston HighGrades: 9-12Distance: 5.5 mi
Schools provided by the listing agent
- Elementary: Pine Level Elementary School
- Middle: North Johnston
- High: North Johnston
Source: Hive MLS. This data may not be complete. We recommend contacting the local school district to confirm school assignments for this home.
Get a cash offer in 3 minutes
Find out how much your home could sell for in as little as 3 minutes with a no-obligation cash offer.
Estimated market value
$325,000
Get a cash offer in 3 minutes
Find out how much your home could sell for in as little as 3 minutes with a no-obligation cash offer.
Estimated market value
$325,000
- North Carolina
- Johnston County
- Selma
- 27568
- 110 Oak Street
Nearby cities
Nearby zip codes
Other Selma Topics
