*Receive up to $10,000 in incentives and a FREE refrigerator and FREE blinds on this MOVE IN READY new construction in The Cedars offers 3 bedrooms, 2.5 baths, and a dedicated office just off the foyer. The Carter Heritage II floorplan combines elegant design with functional living, featuring Shadow Fantasy Brown granite countertops, New Orleans–style crown molding, and beautiful ceiling details in the living room, complemented by sleek black lighting and hardware throughout. The master suite is a true showstopper, offering a spacious layout with dual sinks, separate closets, and ample room for all your essentials. The secondary bedrooms share a thoughtfully designed bathroom, with the toilet and shower separated by a door for added convenience. An open and functional layout makes entertaining effortless while maintaining comfortable everyday living. Additional highlights include gas appliances, Energy Star efficiency, a long hallway with a desk area, and a large utility room with extra storage off the master suite. Quality craftsmanship and timeless design make this home both stunning and practical.
Sold
Price Unknown
110 Oakdale St, Sulphur, LA 70665
3beds
1,818sqft
Single Family Residence, Residential
Built in 2025
6,098 Square Feet Lot
$293,100 Zestimate®
$--/sqft
$2,581 Estimated rent
Home value
$293,100
$264,000 - $328,000
$2,581/mo
Zestimate® history
Owner options
List your home for rent
$2,581/mo
Rent Zestimate®
Find your next renter with Zillow Rental Manager. Plus, with online applications, you can quickly screen prospective tenants – for free.
$2,581/mo
Rent Zestimate®
Refinance and save
$460/mo
Est. payment
Refinancing to a lower rate could help reduce your monthly payments and save thousands over the life of the loan.
$460/mo
Est. payment
Explore your selling options
Work with a Zillow partner agent
Leverage their expertise and Zillow's premium Showcase listings to get your home seen by more buyers.
Get startedList with your own agent
Get your home in front of millions of buyers by listing it on Zillow.
Learn how to do itSell it yourself
Take full control of how buyers see your home on Zillow by listing For Sale by Owner (FSBO).
List your homeWhat's special
Energy star efficiencyGas appliances
Zillow last checked:
Listing updated:
Listed by:
Tassie Fonseca 337-501-5011,
Lamplighter Realty, LLC
Bought with:
NON MEMBER
NON MEMBER
Source: SWLAR,MLS#: SWL25101324
Facts & features
Interior
Bedrooms & bathrooms
- Bedrooms: 3
- Bathrooms: 3
- Full bathrooms: 2
- 1/2 bathrooms: 1
Primary bedroom
- Level: Lower
- Dimensions: 14x13.8
Bedroom 2
- Level: Lower
- Dimensions: 10.11x11.4
Bedroom 3
- Level: Lower
- Dimensions: 13.6x10.11
Dining room
- Level: Lower
- Dimensions: 8.10x13.11
Kitchen
- Level: Lower
- Dimensions: 11.2x13.11
Living room
- Level: Lower
- Dimensions: 17.10x16.1
Study
- Level: Lower
- Dimensions: 9x7.5
Heating
- ENERGY STAR Qualified Equipment
Cooling
- Central Air, Ceiling Fan(s), ENERGY STAR Qualified Equipment, SEER Rated 13-15
Appliances
- Included: Dishwasher, ENERGY STAR Qualified Appliances, ENERGY STAR Qualified Water Heater, Free-Standing Range, Disposal, Gas Range, Gas Water Heater, Water Heater, Ice Maker, Microwave, Range/Oven, Tankless Water Heater, Vented Exhaust Fan
- Laundry: Electric Dryer Hookup, Inside, Laundry Room, Washer Hookup
Features
- Bathtub, Ceiling Fan(s), Crown Molding, Kitchen Island, Kitchen Open to Family Room, Open Floorplan, Recessed Lighting, Shower, Eating Area In Dining Room, Family Kitchen, Eat-in Kitchen
- Has basement: No
- Attic: Pull Down Stairs
- Has fireplace: No
- Fireplace features: None
Interior area
- Total interior livable area: 1,818 sqft
Property
Parking
- Total spaces: 2
- Parking features: Garage Faces Front, Garage
- Attached garage spaces: 2
Features
- Patio & porch: Patio, Porch, Front Porch, Rear Porch
- Pool features: None
- Spa features: None
- Fencing: None
Lot
- Size: 6,098 Square Feet
- Dimensions: 60.44 x 120 x 35.44 x 35.36 x 95
- Features: Front Yard, Lawn, Landscaped, Corner Lot, Regular Lot, Yard
Details
- Parcel number: 01345381GO
- Special conditions: Standard
Construction
Type & style
- Home type: SingleFamily
- Architectural style: See Remarks
- Property subtype: Single Family Residence, Residential
Materials
- Blown-In Insulation, Brick, HardiPlank Type, Stucco
- Foundation: Slab
- Roof: Composition,Shingle
Condition
- New Construction
- New construction: Yes
- Year built: 2025
- Major remodel year: 2025
Details
- Builder name: MANUEL BUILDERS
Utilities & green energy
- Gas: CenterPoint Energy
- Sewer: Public Sewer
- Water: Public
- Utilities for property: Cable Available, Electricity Available, Electricity Connected, Natural Gas Available, Natural Gas Connected, Sewer Connected, Sewer Available, Phone Available, Underground Utilities, Water Available, Water Connected
Community & HOA
Community
- Security: Carbon Monoxide Detector(s), Smoke Detector(s)
- Subdivision: The Cedars Phase I
HOA
- Has HOA: Yes
- HOA fee: $460 annually
Location
- Region: Sulphur
Financial & listing details
- Date on market: 9/23/2025
- Cumulative days on market: 225 days
- Electric utility on property: Yes
Price history
| Date | Event | Price |
|---|---|---|
| 6/4/2026 | Sold | -- |
Source: SWLAR #SWL25101324 Report a problem | ||
| 5/6/2026 | Contingent | $286,300$157/sqft |
Source: SWLAR #SWL25101324 Report a problem | ||
| 1/26/2026 | Price change | $286,300-0.9%$157/sqft |
Source: SWLAR #SWL25101324 Report a problem | ||
| 9/24/2025 | Listed for sale | $289,000$159/sqft |
Source: SWLAR #SWL25101324 Report a problem | ||
Public tax history
Tax history is unavailable.
Neighborhood: 70665
Nearby homes
- from $256,9003 bd2 ba1.6k sqftNadia Plan, The Cedars, Sulphur, LA 70665New Construction

- from $256,9003 bd2 ba1.6k sqftOlivia Plan, The Cedars, Sulphur, LA 70665New Construction

- from $288,0004 bd2 ba1.8k sqftRiley Plan, The Cedars, Sulphur, LA 70665New Construction
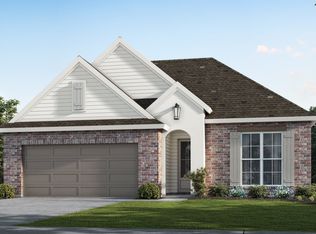
- from $290,7003 bd3 ba1.8k sqftElla Plan, The Cedars, Sulphur, LA 70665New Construction
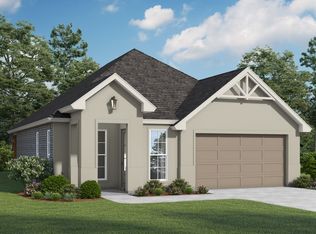
- from $257,0003 bd2 ba1.5k sqftLea Plan, The Cedars, Sulphur, LA 70665New Construction
- from $289,0004 bd2 ba1.8k sqftEmilia Plan, The Cedars, Sulphur, LA 70665New Construction
- from $227,9993 bd2 ba1.2k sqftAutumn Plan, The Cedars, Sulphur, LA 70665New Construction
- from $251,9993 bd2 ba1.4k sqftAva Plan, The Cedars, Sulphur, LA 70665New Construction
- from $288,3003 bd3 ba1.8k sqftCarter Plan, The Cedars, Sulphur, LA 70665New Construction
Nearby schools
GreatSchools rating
- 9/10W. T. Henning Elementary SchoolGrades: PK-5Distance: 1.7 mi
- 7/10W. W. Lewis Middle SchoolGrades: 6-8Distance: 2.7 mi
- 7/10Sulphur High SchoolGrades: 9-12Distance: 2.8 mi
Schools provided by the listing agent
- Elementary: Henning
- Middle: Lewis
- High: Sulphur
Source: SWLAR. This data may not be complete. We recommend contacting the local school district to confirm school assignments for this home.
Sell for more on Zillow
Get a Zillow Showcase℠ listing at no additional cost and you could sell for .
$293,100
2% more
+$5,862
With Zillow Showcase(estimated)
$298,962
Sell for more on Zillow
Get a Zillow Showcase℠ listing at no additional cost and you could sell for .
$293,100
2% more
+$5,862
With Zillow Showcase(estimated)
$298,962
- Louisiana
- Calcasieu Parish
- Sulphur
- 70665
- 110 Oakdale St
