Your Timberon Oasis Awaits – Discover the perfect mountain retreat nestled in the picturesque Timberon Golf Course community. Set on 1.54 peaceful acres, this charming home blends rustic elegance with modern comfort, creating an inviting haven for relaxation and outdoor living. As you approach the property, you're greeted by lush greenery, stately shade trees, and a sense of serene privacy. Step onto the spacious decks—perfect for morning coffee or evening gatherings—and let the tranquil surroundings rejuvenate your spirit. A screened patio invites you to enjoy the outdoors year-round, while the hot tub offers the ultimate in relaxation under star-filled skies. Inside, the warmth of the wood accents and a cozy fireplace in the living room create a welcoming atmosphere. The home’s thoughtful layout provides both space and privacy, with a split floor plan and a dedicated office for those working or creating from home. The kitchen is the heart of this home, with its blend of function and charm—ideal for both casual meals and entertaining. The expansive lot offers more than just space; it’s your canvas for living. From a powered workshop ready for your hobbies to a fenced backyard perfect for pets or gardening, this property is designed for those who love to live both indoors and out. Whether you’re enjoying a leisurely afternoon in the hot tub, hosting friends on the deck, or simply taking in the views of the surrounding natural beauty, this home offers the lifestyle you’ve been dreaming of. Located just minutes from outdoor adventures, Timberon combines the tranquility of nature with the conveniences of a welcoming community. Come see 110 Oakmont Drive and fall in love with the home where your next chapter begins.
Sold
Price Unknown
110 Oakmont Dr, Timberon, NM 88350
3beds
2baths
1,920sqft
Mobile Home
Built in 2006
1.54 Acres Lot
$314,900 Zestimate®
$--/sqft
$1,155 Estimated rent
Home value
$314,900
$280,000 - $350,000
$1,155/mo
Zestimate® history
Owner options
List your home for rent
$1,155/mo
Rent Zestimate®
Find your next renter with Zillow Rental Manager. Plus, with online applications, you can quickly screen prospective tenants – for free.
$1,155/mo
Rent Zestimate®
Refinance and save
Refinancing to a lower rate could help reduce your monthly payments and save thousands over the life of the loan.
Explore your selling options
Work with a Zillow partner agent
Leverage their expertise and Zillow's premium Showcase listings to get your home seen by more buyers.
Get startedList with your own agent
Get your home in front of millions of buyers by listing it on Zillow.
Learn how to do itSell it yourself
Take full control of how buyers see your home on Zillow by listing For Sale by Owner (FSBO).
List your homeWhat's special
Cozy fireplaceDedicated officeExpansive lotPowered workshopStately shade treesSurrounding natural beautyHot tub
Zillow last checked:
Listing updated:
Listed by:
Tasha Cathey,
RE/MAX of Alamogordo, Ltd 575-437-0914
Bought with:
Debbie Tate
Future Real Estate
Source: OCMLS,MLS#: 170348
Facts & features
Interior
Bedrooms & bathrooms
- Bedrooms: 3
- Bathrooms: 2
Rooms
- Room types: Office
Bathroom
- Features: Tub and Shower, Double Vanity, Soaking Tub
Heating
- Propane
Cooling
- None
Appliances
- Included: Dryer, Dishwasher, Vented Exhaust Fan, Refrigerator, Free-Standing Range/Oven, Gas Range/Oven, Washer, Gas Water Heater
- Laundry: Electric Dryer Hookup, Washer Hookup
Features
- Eat-in Kitchen, Walk-In Closet(s), Solid Surface Countertops, Split Floor Plan, Ceiling Fan(s)
- Flooring: Partial Carpet, Tile
- Has fireplace: Yes
- Fireplace features: Living Room
Interior area
- Total structure area: 1,920
- Total interior livable area: 1,920 sqft
Property
Parking
- Total spaces: 2
- Parking features: No Carport, 2 Car Attached Garage
- Attached garage spaces: 2
Features
- Levels: One
- Stories: 1
- Patio & porch: Deck, Deck Covered, Pascreened
- Has spa: Yes
- Spa features: Spa/Hot Tub
- Fencing: Chain Link
Lot
- Size: 1.54 Acres
- Features: Grass Front, Grass Rear, Wooded, 1.01-2.5 Acre
Details
- Additional structures: Shed(s), Workshop, Workshop With Power
- Parcel number: R042538
- Zoning description: Single Family,Restrict.Covnts
Construction
Type & style
- Home type: MobileManufactured
- Property subtype: Mobile Home
Materials
- Wood Siding, Wood
- Foundation: Permanent
- Roof: Metal
Condition
- Year built: 2006
Utilities & green energy
- Electric: Public
- Sewer: Septic Tank
- Water: Public
Community & HOA
Community
- Subdivision: Timberon Golf Course #7
Location
- Region: Timberon
Financial & listing details
- Tax assessed value: $229,614
- Annual tax amount: $1,670
- Date on market: 1/6/2025
- Listing terms: Conventional,FHA,Cash
- Body type: Double Wide
Price history
| Date | Event | Price |
|---|---|---|
| 3/21/2025 | Sold | -- |
Source:  OCMLS #170348 Report a problem OCMLS #170348 Report a problem | ||
| 2/11/2025 | Contingent | $325,000$169/sqft |
Source: OCMLS #170348 Report a problem | ||
| 1/6/2025 | Listed for sale | $325,000-4.4%$169/sqft |
Source: OCMLS #170348 Report a problem | ||
| 1/3/2025 | Listing removed | $340,000$177/sqft |
Source: OCMLS #169726 Report a problem | ||
| 9/17/2024 | Price change | $340,000-2.9%$177/sqft |
Source: OCMLS #169726 Report a problem | ||
| 7/30/2024 | Listed for sale | $350,000-17.6%$182/sqft |
Source: OCMLS #169726 Report a problem | ||
| 12/28/2023 | Listing removed | -- |
Source: Owner Report a problem | ||
| 9/29/2023 | Price change | $425,000-5.6%$221/sqft |
Source: Owner Report a problem | ||
| 8/22/2023 | Listed for sale | $450,000$234/sqft |
Source: Owner Report a problem | ||
Public tax history
| Year | Property taxes | Tax assessment |
|---|---|---|
| 2025 | $1,670 -0.9% | $76,538 -0.8% |
| 2024 | $1,685 +0.1% | $77,118 +2.2% |
| 2023 | $1,684 +62.3% | $75,452 +62.8% |
| 2022 | $1,037 -0.2% | $46,350 +3% |
| 2021 | $1,040 -10.6% | $45,000 |
| 2020 | $1,163 +56.4% | $45,000 +48.6% |
| 2019 | $744 +2% | $30,273 +1% |
| 2018 | $729 +0.4% | $29,973 |
| 2017 | $726 +0.1% | $29,973 |
| 2016 | $726 | $29,973 |
| 2015 | -- | $29,973 |
Find assessor info on the county website
Neighborhood: 88350
Nearby homes
- $5,0000.521 Acres110 Oakmont Dr, Timberon, NM 88350Off Market
- $152,4003 bd2 ba1.1k sqft114 Oakmont Dr, Timberon, NM 88350Off Market
- $195,0003 bd1 ba1.4k sqft119 Oakmont Dr, Timberon, NM 88350For Sale
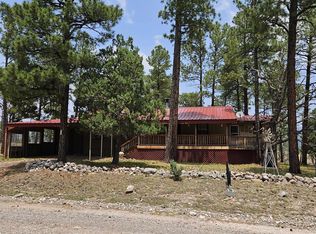
- $3,0000.515 Acres123 Oakmont Dr, Timberon, NM 88350Off Market
- $29,0001.32 Acres82 Paradise Valley Dr, Timberon, NM 88350Lot/Land
- $237,2003 bd2 ba1.3k sqft90 Paradise Valley Dr, Timberon, NM 88350Off Market
- $5,1410.5 Acres103 Paradise Valley Dr, Cloudcroft, NM 88350Off Market
- $202,4001 bd1 ba736 sqft92 Oakmont Dr, Timberon, NM 88350Off Market
Nearby schools
GreatSchools rating
- 7/10Cloudcroft Elementary SchoolGrades: PK-5Distance: 22.1 mi
- 5/10Cloudcroft Middle SchoolGrades: 6-8Distance: 22.1 mi
- 6/10Cloudcroft High SchoolGrades: 9-12Distance: 22.1 mi
Schools provided by the listing agent
- Elementary: Cloudcroft
- High: Cloudcroft
Source: OCMLS. This data may not be complete. We recommend contacting the local school district to confirm school assignments for this home.
- New Mexico
- Otero County
- Timberon
- 88350
- 110 Oakmont Dr
Nearby cities
Nearby zip codes
Other Timberon Topics
