Skip main navigation
Off market
  • Tax assessed value
    $246,128

    110 Oakview Dr, Kerrville, TX 78028

    4beds
    2,404sqft
    SingleFamily
    Built in 1990
    -- sqft lot
    $-- Zestimate®
    $102/sqft
    $2,971 Estimated rent

    Home value

    Not available

    Estimated sales range

    Not available

    $2,971/mo

    Zestimate® history
    Loading
    Loading...

    Owner options

    List your home for rent

    $2,971/mo

    Rent Zestimate®

    Find your next renter with Zillow Rental Manager. Plus, with online applications, you can quickly screen prospective tenants – for free.

    Learn more

    $2,971/mo

    Rent Zestimate®

    Refinance and save

    $1,604/mo

    Est. payment

    Refinancing to a lower rate could help reduce your monthly payments and save thousands over the life of the loan.

    See today's rates

    $1,604/mo

    Est. payment

    Explore your selling options

    Work with a Zillow partner agent

    Leverage their expertise and Zillow's premium Showcase listings to get your home seen by more buyers.

    Get started

    List with your own agent

    Get your home in front of millions of buyers by listing it on Zillow.

    Learn how to do it

    Sell it yourself

    Take full control of how buyers see your home on Zillow by listing For Sale by Owner (FSBO).

    List your home

    What's special

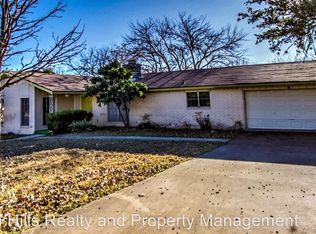
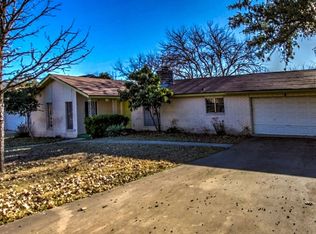
    Updated and outside the city limits! This spacious 4 bedroom, 3 bath home is located in the desirable Greenwood Forest subdivision. Updates include open layout from the kitchen/dining to living, granite countertops in kitchen and all 3 bathrooms, new cabinets, hardware and fixtures throughout, stainless steel appliances, wood and tile flooring, tile showers and tub surrounds, large second living room/den and good size back yard. A new AC was installed in 2015 and a new composition shingle roof was put on in 2016. A brand new side privacy fence installed June 2019 was an excellent touch to the back yard. There's plenty of elbow room in this home, from the oversized rooms to the large closets/storage. All electric, no gas, Ingram Independent School District, No City Taxes. If you're looking for an updated home at a reasonable price, look no further.

    This property is off market, which means it's not currently listed for sale or rent on Zillow. This may be different from what's available on other websites or public sources.

    Facts & features

    Interior

    Bedrooms & bathrooms
    • Bedrooms: 4
    • Bathrooms: 3
    • Full bathrooms: 3
    Heating
    • Other, Gas
    Cooling
    • Central
    Appliances
    • Included: Dishwasher, Range / Oven
    • Laundry: W/D Connection
    Features
    • Walk-in Closet(s), Stairs/Steps
    • Flooring: Tile, Hardwood, Linoleum / Vinyl
    Interior area
    • Total interior livable area: 2,404 sqft

    Property

    Parking
    • Parking features: Garage - Attached
    Features
    • Exterior features: Brick
    Details
    • Parcel number: 40420070005020

    Construction

    Type & style
    • Home type: SingleFamily
    Materials
    • brick
    • Foundation: Crawl/Raised
    Condition
    • Year built: 1990

    Community & neighborhood

    Community
    • Community features: On Site Laundry Available
    Location
    • Region: Kerrville

    HOA & financial

    HOA
    • Has HOA: Yes
    • HOA fee: $2 monthly

    Other

    Other facts
    • Heat: Central, Electric
    • Air Conditioning: Central, Electric
    • Water Heater: Electric, No Gas
    • Appliances: Dishwasher, Self-Cleaning Oven, Range-Electric
    • Laundry: W/D Connection
    • Interior Features: Walk-in Closet(s), Stairs/Steps
    • Exterior Features: Double Pane Windows, Stairs/Steps, Gutters
    • Garage/Carport: 2 Car Garage, Attached
    • Foundation: Slab
    • Rooms/Buildings: Dining Room, Utility Room, Two Living Areas
    • Rooms/Buildings: Large Master Bedroom
    • Laundry: Room, Main Level
    • Interior Features: Shower Stall, Shower/Bath Combo
    • Exterior Features: Deck/Patio
    • Fireplace: No Fireplace(s)
    • Topo/Land Desc: Level, Open
    • Floors: Tile, Vinyl, Wood
    • Exterior Features: Fenced Yard
    • Style: Traditional
    • Rooms/Buildings: Kitchen Bar
    • Construction/Exterior: Brick Veneer
    • Property Status: Pending
    • # Stories: One
    • Construction/Exterior: Wood Siding, Frame
    • Water/Sewer: Central
    • Roof/Attic: Composition

    Price history

    DateEventPrice
    10/9/2019Sold--
    Source: KVMLS #97665 Report a problem
    9/17/2019Pending sale$274,900$114/sqft
    Source: Key Hill Country Real Estate LLC - Hunt #97665 Report a problem
    7/30/2019Price change$274,900-3.5%$114/sqft
    Source: Key Hill Country Real Estate LLC - Hunt #97665 Report a problem
    6/28/2019Price change$284,900-4.7%$119/sqft
    Source: Key Hill Country Real Estate LLC - Hunt #97665 Report a problem
    1/29/2019Price change$299,000-6.3%$124/sqft
    Source: Key Hill Country Real Estate LLC - Hunt #97665 Report a problem
    11/30/2018Listed for sale$319,000$133/sqft
    Source: Key Hill Country Real Estate LLC - Hunt #97665 Report a problem

    Public tax history

    YearProperty taxesTax assessment
    2019-- $246,128 +46.7%
    2018-- $167,720
    2017-- $167,720 +7.5%
    2016-- $156,010
    2015-- $156,010 -1.8%
    2014-- $158,880 -5.9%
    2012-- $168,926
    2011-- $168,926
    2010-- $168,926
    2009-- $168,926
    2008-- $168,926 +7.4%
    2007-- $157,335

    Find assessor info on the county website

    Neighborhood: 78028

    Nearby schools

    GreatSchools rating
    Schools provided by the listing agent
    • Elementary: Ingram

    Source: The MLS. This data may not be complete. We recommend contacting the local school district to confirm school assignments for this home.

    Get pre-qualified for a loan
    At Zillow Home Loans, we can pre-qualify you in as little as 5 minutes with no impact to your credit score.

    An equal housing lender. NMLS #10287.