Welcome to 110 Oakwood Ave with abundant flex space indoor & outdoors and recently updated! Nestled on over a 1/4 acre, CORNER lot, this property offers unparalleled versatility & comfort. The upgrades throughout ensure both aesthetic charm & practical functionality. The original hardwood floors have been restored to their natural beauty, new LVP flooring in the kitchen and baths and new carpet in all bedrooms. This home features 2 full baths that were FULLY renovated. The primary room features a walk-in, ceramic-tiled shower and frameless shower door as well as 2 huge closets with ample storage space. The all-new appliances, newly painted cabinets and new quartz countertops make this kitchen so inviting! Relax on the rear enclosed porch with new sliding glass doors. The entire interior AND exterior of this home have all been freshly painted, all new lighting fixtures throughout, NEW HVAC, NEW ROOF, NEW WINDOWS, NEW GUTTERS, NEW UPGRADED PANEL BOX and ENCAPSULATED CRAWSPACE...PLUS a 1 CAR GARAGE! No HOA's and in a quiet neighborhood that is close to shopping, restaurants, I95/295 and Ft. Gregg-Adams.
Sold for $310,000
$310,000
110 Oakwood Ave, Hopewell, VA 23860
3beds
1,922sqft
Single Family Residence
Built in 1962
0.27 Acres Lot
$329,200 Zestimate®
$161/sqft
$2,141 Estimated rent
Home value
$329,200
Estimated sales range
Not available
$2,141/mo
Zestimate® history
Owner options
List your home for rent
$2,141/mo
Rent Zestimate®
Find your next renter with Zillow Rental Manager. Plus, with online applications, you can quickly screen prospective tenants – for free.
$2,141/mo
Rent Zestimate®
Refinance and save
$1,935/mo
Est. payment
Refinancing to a lower rate could help reduce your monthly payments and save thousands over the life of the loan.
$1,935/mo
Est. payment
Explore your selling options
Work with a Zillow partner agent
Leverage their expertise and Zillow's premium Showcase listings to get your home seen by more buyers.
Get startedList with your own agent
Get your home in front of millions of buyers by listing it on Zillow.
Learn how to do itSell it yourself
Take full control of how buyers see your home on Zillow by listing For Sale by Owner (FSBO).
List your homeWhat's special
Zillow last checked:
Listing updated:
Listed by:
Jill Woodlief (804)986-6036,
Ingram & Assoc Chester
Bought with:
Angela Glatfelter, 0225195342
Joyner Fine Properties
Source: CVRMLS,MLS#: 2420215 Originating MLS: Central Virginia Regional MLS
Originating MLS: Central Virginia Regional MLSFacts & features
Interior
Bedrooms & bathrooms
- Bedrooms: 3
- Bathrooms: 2
- Full bathrooms: 2
Primary bedroom
- Level: First
- Dimensions: 0 x 0
Bedroom 2
- Level: First
- Dimensions: 0 x 0
Bedroom 3
- Level: First
- Dimensions: 0 x 0
Dining room
- Level: First
- Dimensions: 0 x 0
Florida room
- Level: First
- Dimensions: 0 x 0
Other
- Description: Tub & Shower
- Level: First
Other
- Description: Shower
- Level: Second
Kitchen
- Level: First
- Dimensions: 0 x 0
Living room
- Level: First
- Dimensions: 0 x 0
Office
- Level: First
- Dimensions: 0 x 0
Heating
- Electric, Heat Pump
Cooling
- Central Air
Appliances
- Included: Dishwasher, Electric Cooking, Electric Water Heater, Oven, Refrigerator, Smooth Cooktop
- Laundry: Washer Hookup, Dryer Hookup
Features
- Bookcases, Built-in Features, Bedroom on Main Level, Ceiling Fan(s), Dining Area, Separate/Formal Dining Room, Eat-in Kitchen, Fireplace, Granite Counters, Bath in Primary Bedroom, Main Level Primary, Pantry, Walk-In Closet(s)
- Flooring: Partially Carpeted, Vinyl, Wood
- Doors: Insulated Doors, Sliding Doors
- Basement: Crawl Space,Sump Pump
- Attic: Pull Down Stairs
- Number of fireplaces: 1
- Fireplace features: Masonry, Wood Burning
Interior area
- Total interior livable area: 1,922 sqft
- Finished area above ground: 1,922
Property
Parking
- Total spaces: 1
- Parking features: Attached, Driveway, Garage, Paved, Unfinished Garage
- Attached garage spaces: 1
- Has uncovered spaces: Yes
Features
- Levels: One
- Stories: 1
- Patio & porch: Front Porch
- Exterior features: Out Building(s), Storage, Shed, Paved Driveway
- Pool features: None
- Fencing: Back Yard,Fenced,Partial
Lot
- Size: 0.27 Acres
- Features: Corner Lot
Details
- Additional structures: Outbuilding
- Parcel number: 0280320
- Zoning description: R1
Construction
Type & style
- Home type: SingleFamily
- Architectural style: Ranch
- Property subtype: Single Family Residence
Materials
- Brick, Drywall, Vinyl Siding, Wood Siding
- Roof: Shingle
Condition
- Resale
- New construction: No
- Year built: 1962
Utilities & green energy
- Sewer: Public Sewer
- Water: Public
Community & HOA
Community
- Subdivision: Crescent Hills
Location
- Region: Hopewell
Financial & listing details
- Price per square foot: $161/sqft
- Tax assessed value: $206,700
- Annual tax amount: $2,335
- Date on market: 11/8/2025
- Ownership: Individuals
- Ownership type: Sole Proprietor
Price history
| Date | Event | Price |
|---|---|---|
| 11/15/2024 | Sold | $310,000-3.1%$161/sqft |
Source:  CVRMLS #2420215 Report a problem CVRMLS #2420215 Report a problem | ||
| 10/15/2024 | Pending sale | $319,999$166/sqft |
Source: CVRMLS #2420215 Report a problem | ||
| 10/7/2024 | Price change | $319,999-1.5%$166/sqft |
Source: CVRMLS #2420215 Report a problem | ||
| 9/6/2024 | Price change | $324,999-1.5%$169/sqft |
Source: CVRMLS #2420215 Report a problem | ||
| 8/23/2024 | Price change | $329,999-1.5%$172/sqft |
Source: CVRMLS #2420215 Report a problem | ||
| 8/13/2024 | Price change | $335,000-2.9%$174/sqft |
Source: CVRMLS #2420215 Report a problem | ||
| 8/2/2024 | Listed for sale | $345,000+130%$180/sqft |
Source: CVRMLS #2420215 Report a problem | ||
| 4/9/2024 | Sold | $150,000$78/sqft |
Source: Public Record Report a problem | ||
Public tax history
| Year | Property taxes | Tax assessment |
|---|---|---|
| 2025 | $3,415 +41.2% | $291,900 +41.2% |
| 2024 | $2,418 +3.5% | $206,700 |
| 2023 | $2,336 +17.8% | $206,700 +17.8% |
| 2022 | $1,983 | $175,500 |
| 2021 | $1,983 +1.6% | $175,500 +1.6% |
| 2020 | $1,953 | $172,800 |
| 2019 | $1,953 -4.3% | $172,800 -4.3% |
| 2018 | $2,040 -2.1% | $180,500 |
| 2017 | $2,084 | $180,500 -2.1% |
| 2016 | $2,084 | $184,400 |
| 2015 | $2,084 -27.1% | $184,400 +7.5% |
| 2014 | $2,857 | $171,600 -6.7% |
| 2012 | -- | $184,000 |
| 2011 | -- | $184,000 -2.9% |
| 2010 | -- | $189,400 |
| 2009 | -- | $189,400 +15.9% |
| 2008 | -- | $163,400 |
| 2007 | -- | $163,400 +14.3% |
| 2006 | -- | $143,000 +10% |
| 2005 | -- | $130,000 |
| 2004 | -- | $130,000 |
| 2003 | -- | $130,000 +10.9% |
| 2002 | -- | $117,200 |
Find assessor info on the county website
Neighborhood: 23860
Nearby homes
- $229,9002 bd1 ba1.3k sqft106 Oakwood Ave, Hopewell, VA 23860Off Market

- $232,1003 bd1 ba1.1k sqft111 Prince George Ave, Hopewell, VA 23860Off Market
- $212,7003 bd1 ba1.5k sqft109 Prince George Ave, Hopewell, VA 23860Off Market
- $373,7004 bd3 ba2.7k sqft200 Oakwood Ave, Hopewell, VA 23860Off Market
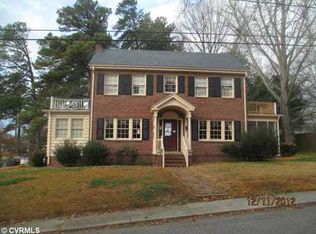
- $240,2004 bd1 ba1.6k sqft201 Prince George Ave, Hopewell, VA 23860Off Market
- $287,0004 bd2 ba2.6k sqft109 Oakwood Ave, Hopewell, VA 23860Off Market
- $236,3003 bd2 ba1.6k sqft107 Prince George Ave, Hopewell, VA 23860Off Market
- $195,1002 bd1 ba1.3k sqft104 Oakwood Ave, Hopewell, VA 23860Off Market
Nearby schools
GreatSchools rating
- 2/10Dupont Elementary SchoolGrades: K-5Distance: 0.5 mi
- 2/10Carter G. Woodson Middle SchoolGrades: 6-8Distance: 1.3 mi
- 2/10Hopewell High SchoolGrades: 9-12Distance: 0.8 mi
Schools provided by the listing agent
- Elementary: Dupont
- Middle: Carter G. Woodson
- High: Hopewell
Source: CVRMLS. This data may not be complete. We recommend contacting the local school district to confirm school assignments for this home.
Get a cash offer in 3 minutes
Find out how much your home could sell for in as little as 3 minutes with a no-obligation cash offer.
Estimated market value
$329,200
Get a cash offer in 3 minutes
Find out how much your home could sell for in as little as 3 minutes with a no-obligation cash offer.
Estimated market value
$329,200
- Virginia
- Hopewell City
- Hopewell
- 23860
- 110 Oakwood Ave
Nearby cities
Nearby zip codes
Other Hopewell Topics
