Welcome to your private oasis in the ONLY Resident Owned Park in the City limits of Sarasota!! Additionally this home is positioned on the West perimeter fence and is close to the resident only gate. This lovely 1,620sf turnkey furnished 2 Bedroom/ 2 Bath with a large den(3rd bedroom) is a SPLIT PLAN Palm Harbor home and has many upgrades and luxury furnishings. The home has exquisite curb appeal with decorative pavers, a stone paver knee wall around the perimeter, epoxy driveway and stone steps leading into all 3 entry doors. Upon entering the first upgrade you will notice is the entire home has drywall and crown molding throughout. The formal dining area features a beautiful oval table and server. The spacious living room has a high tray ceiling and large accent windows allowing for natural light. To your right enter into the large kitchen featuring ample cooking space with the sprawling stone bordered counters and backsplash. High cabinets and a step in pantry will meet all your storage needs. Just off the kitchen is a private breakfast/dinette space with a round table with seating for 4 and a decorative bench, a nook area for your laptop and documents and the washer/dryer area. The primary suite features a luxury king bed set and an en suite bath with a step in shower and additional walk in closet. Across the other side of the home is the beautifully furnished guest bedroom, a full sized den that could be used as a 3rd bedroom and the guest bath with a tub/shower. There is access to the storage shed inside the home just off the dinette space and thru the carport. Other upgrades include: Shingle Roof 11/2024 and HVAC in 2020. The bedrooms and living area have all been outfitted with nice ceiling fans/lights. Note: Insurance carriers were offering a 10% discount on Palm Harbor built homes - so be sure to ask when getting quotes for insurance. The gated 90 acre community boasts a low maintenance fee with its vast amenities starting with the spacious Clubhouse outfitted with a full commercial cook kitchen, event stage, audio/visual, dance floor, state of the art fitness room, activities hall, library with books/movies/puzzles and a pool table. Outside recreation includes an extra large heated pool with a handicap ramp, a spacious kidney shaped hot tub, ample umbrella tables and lounge chairs and updated shower rooms. Oak trees shade the beautiful park area, picnic tables and a community grill. Additional amenities to enjoy are the community putt putt course, bocce ball, ping pong, horseshoes and corn hole. Oakwood Manor is a vibrant community with numerous social events and activities. Conveniently located adjacent to Legacy Trail and 12 newer pickle ball courts. Just a short drive to our crystal sand beaches, downtown area, the marina, fishing pier, local golf courses, shopping, variety of restaurants, the museum, SRQ airport, SMH and Doctors hospitals. Please note that Oakwood is a 55+, no pet, no motorcycle Park.
Sold for $215,000
$215,000
110 OAKWOOD BOULEVARD W, SARASOTA, FL 34237
2beds
1,620sqft
Mobile Home
Built in 2004
4,377 Square Feet Lot
$210,100 Zestimate®
$133/sqft
$-- Estimated rent
Home value
$210,100
$191,000 - $231,000
Not available
Zestimate® history
Owner options
List your home for rent
Find your next renter with Zillow Rental Manager. Plus, with online applications, you can quickly screen prospective tenants – for free.
Refinance and save
$1,657/mo
Est. payment
Refinancing to a lower rate could help reduce your monthly payments and save thousands over the life of the loan.
$1,657/mo
Est. payment
Explore your selling options
Work with a Zillow partner agent
Leverage their expertise and Zillow's premium Showcase listings to get your home seen by more buyers.
Get startedList with your own agent
Get your home in front of millions of buyers by listing it on Zillow.
Learn how to do itSell it yourself
Take full control of how buyers see your home on Zillow by listing For Sale by Owner (FSBO).
List your homeWhat's special
Luxury king bed setStone paver knee wallStone stepsEn suite bathBeautifully furnished guest bedroomSprawling stone bordered countersFormal dining area
Zillow last checked:
Listing updated:
Listed by:
Angela Bryson 941-284-3144,
PALM REALTY SERVICES LLC 941-284-3144
Bought with:
Angela Bryson, 3160323
PALM REALTY SERVICES LLC
Source: Stellar MLS,MLS#: A4661091 Originating MLS: Sarasota - Manatee
Originating MLS: Sarasota - Manatee
Facts & features
Interior
Bedrooms & bathrooms
- Bedrooms: 2
- Bathrooms: 2
- Full bathrooms: 2
Primary bedroom
- Features: En Suite Bathroom, Walk-In Closet(s)
- Level: First
- Area: 189 Square Feet
- Dimensions: 15x12.6
Bedroom 2
- Features: Ceiling Fan(s), Built-in Closet
- Level: First
- Area: 124.74 Square Feet
- Dimensions: 12.6x9.9
Den
- Features: Ceiling Fan(s), Built-in Closet
- Level: First
- Area: 152.44 Square Feet
- Dimensions: 14.8x10.3
Dinette
- Level: First
- Area: 121.26 Square Feet
- Dimensions: 12.9x9.4
Dining room
- Level: First
- Area: 142.8 Square Feet
- Dimensions: 12x11.9
Kitchen
- Features: Pantry
- Level: First
- Area: 120.52 Square Feet
- Dimensions: 13.1x9.2
Living room
- Features: Ceiling Fan(s)
- Level: First
- Area: 262.2 Square Feet
- Dimensions: 19x13.8
Heating
- Central, Electric
Cooling
- Central Air
Appliances
- Included: Dishwasher, Disposal, Dryer, Electric Water Heater, Ice Maker, Microwave, Range, Refrigerator, Washer
- Laundry: Electric Dryer Hookup, In Kitchen, Washer Hookup
Features
- Ceiling Fan(s), Crown Molding, Eating Space In Kitchen, Primary Bedroom Main Floor, Split Bedroom, Thermostat, Tray Ceiling(s), Vaulted Ceiling(s), Walk-In Closet(s)
- Flooring: Carpet, Tile
- Windows: Blinds, Shades, Window Treatments
- Has fireplace: No
- Furnished: Yes
Interior area
- Total structure area: 2,236
- Total interior livable area: 1,620 sqft
Property
Parking
- Total spaces: 1
- Parking features: Covered, Driveway
- Carport spaces: 1
- Has uncovered spaces: Yes
Features
- Levels: One
- Stories: 1
- Exterior features: Private Mailbox, Rain Gutters
Lot
- Size: 4,377 Square Feet
- Residential vegetation: Oak Trees
Details
- Parcel number: 2031021284
- Zoning: RMF2
- Special conditions: None
Construction
Type & style
- Home type: MobileManufactured
- Property subtype: Mobile Home
Materials
- Vinyl Siding
- Foundation: Concrete Perimeter, Crawlspace, Pillar/Post/Pier
- Roof: Shingle
Condition
- Completed
- New construction: No
- Year built: 2004
Utilities & green energy
- Sewer: Public Sewer
- Water: Public
- Utilities for property: BB/HS Internet Available, Cable Connected, Electricity Connected, Public, Sewer Connected, Street Lights, Underground Utilities, Water Connected
Community & HOA
Community
- Features: Association Recreation - Owned, Buyer Approval Required, Clubhouse, Deed Restrictions, Fitness Center, Gated Community - No Guard, Golf Carts OK, Park, Pool, Special Community Restrictions, Wheelchair Access
- Security: Gated Community
- Pet fee: $0 monthly
- Senior community: Yes
- Subdivision: OAKWOOD MANOR
HOA
- Has HOA: Yes
- Amenities included: Cable TV, Clubhouse, Fitness Center, Gated, Park, Pool, Recreation Facilities, Shuffleboard Court, Spa/Hot Tub, Vehicle Restrictions
- Services included: Cable TV, Common Area Taxes, Community Pool, Reserve Fund, Maintenance Grounds, Manager, Pool Maintenance, Private Road, Recreational Facilities
- HOA fee: $190 monthly
- HOA name: Oakwood Manor HOA / Bill Walsh Park Manager
- HOA phone: 941-366-2880
Location
- Region: Sarasota
Financial & listing details
- Price per square foot: $133/sqft
- Annual tax amount: $3,244
- Date on market: 8/6/2025
- Cumulative days on market: 33 days
- Listing terms: Cash,Other
- Ownership: Co-op
- Total actual rent: 0
- Electric utility on property: Yes
- Road surface type: Asphalt, Paved
- Body type: Double Wide
Price history
| Date | Event | Price |
|---|---|---|
| 10/10/2025 | Sold | $215,000-1.8%$133/sqft |
Source:  Stellar MLS #A4661091 Report a problem Stellar MLS #A4661091 Report a problem | ||
| 9/8/2025 | Pending sale | $219,000$135/sqft |
Source: Stellar MLS #A4661091 Report a problem | ||
| 9/4/2025 | Price change | $219,000-6.4%$135/sqft |
Source: Stellar MLS #A4661091 Report a problem | ||
| 8/6/2025 | Listed for sale | $234,000$144/sqft |
Source: Stellar MLS #A4661091 Report a problem | ||
Public tax history
Tax history is unavailable.
Neighborhood: Oakwood Manor
Nearby homes
- $108,9002 bd2 ba960 sqft108 Oakwood Blvd W, Sarasota, FL 34237Off Market
- $240,0003 bd2 ba1.4k sqft112 Oakwood Blvd, Sarasota, FL 34237Sold
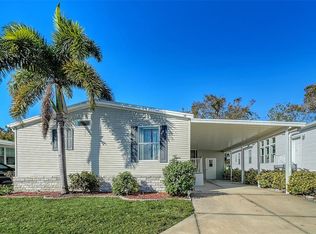
- $240,0003 bd2 ba1.4k sqft112 Oakwood Blvd #6, Sarasota, FL 34237Sold
- $129,9002 bd2 ba842 sqft112 Oakwood Blvd #4, Sarasota, FL 34237Off Market
- $128,2002 bd2 ba960 sqft3210 Aspen Ter, Sarasota, FL 34237Off Market
- $280,0003 bd2 ba1.5k sqft106 Oakwood Blvd W, Sarasota, FL 34237Sold
- $---- bd-- ba-- sqft116 Oakwood Blvd W, Sarasota, FL 34237Off Market
- $122,6002 bd2 ba1k sqft3209 Banyan Ter, Sarasota, FL 34237Off Market
Nearby schools
GreatSchools rating
- 4/10Tuttle Elementary SchoolGrades: PK-5Distance: 0.8 mi
- 5/10Booker Middle SchoolGrades: 6-8Distance: 2.6 mi
- 5/10Sarasota High SchoolGrades: 9-12Distance: 1.5 mi
Get a cash offer in 3 minutes
Find out how much your home could sell for in as little as 3 minutes with a no-obligation cash offer.
Estimated market value
$210,100
Get a cash offer in 3 minutes
Find out how much your home could sell for in as little as 3 minutes with a no-obligation cash offer.
Estimated market value
$210,100
- Florida
- Sarasota County
- Sarasota
- 34237
- Oakwood Manor
- 110 OAKWOOD BOULEVARD W
Nearby cities
Nearby neighborhoods
Nearby zip codes
Other Sarasota Topics
