Skip main navigation
Closed
  • $277,500

    110 Oakwood Dr, Avon Lake, OH 44012

    3beds
    1,100sqft
    Single Family Residence
    Built in 1989
    6,098 Square Feet Lot
    $282,000 Zestimate®
    $252/sqft
    $1,848 Estimated rent

    Home value

    $282,000

    $254,000 - $316,000

    $1,848/mo

    Zestimate® history
    Loading
    Loading...

    Owner options

    List your home for rent

    $1,848/mo

    Rent Zestimate®

    Find your next renter with Zillow Rental Manager. Plus, with online applications, you can quickly screen prospective tenants – for free.

    Learn more

    $1,848/mo

    Rent Zestimate®

    Refinance and save

    $1,796/mo

    Est. payment

    Refinancing to a lower rate could help reduce your monthly payments and save thousands over the life of the loan.

    See today's rates

    $1,796/mo

    Est. payment

    Explore your selling options

    Work with a Zillow partner agent

    Leverage their expertise and Zillow's premium Showcase listings to get your home seen by more buyers.

    Get started

    List with your own agent

    Get your home in front of millions of buyers by listing it on Zillow.

    Learn how to do it

    Sell it yourself

    Take full control of how buyers see your home on Zillow by listing For Sale by Owner (FSBO).

    List your home

    What's special

    First-floor bedroomFlexible floor planGranite countertopsBrand-new landscapingBackyard oasisStylish white kitchenNew hvac system
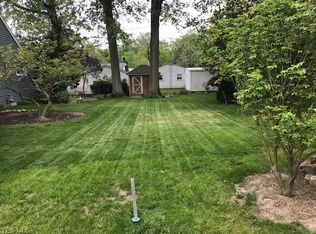
    This property is subject to a home sale contingency with an active escape clause. It is available for preview, and offers are welcome. Fully renovated Cape Cod in sought after Avon Lake nearby highly rated schools! Built in 1989 and offering 1,100 sq. ft. of living space, this home is turn-key ready. The flexible floor plan includes a first-floor bedroom and full bathroom, plus two additional bedrooms and another full bathroom upstairs, ideal for family living or guest accommodations. Major upgrades ensure peace of mind, including a new roof in 2025. Inside, nearly everything was updated in 2023: fresh neutral paint with crisp white trim, luxury vinyl plank flooring throughout, stylish white kitchen and bathroom cabinets topped with granite countertops and a new HVAC system. Step outside to your backyard oasis featuring a large stamped concrete patio, brand-new landscaping, and a convenient storage shed—perfect for relaxing or entertaining. Thoughtfully updated inside and out, this home is truly move-in ready with schools, parks, shopping, local restaurants and Lake Erie sunsets only a short walk away!

    Zillow last checked:

    Listing updated:

    Listed by:

    Joan Elflein 614-989-7215 joan@ohiobrokerdirect.com,

    Ohio Broker Direct,

    Tana Lantry 614-989-7215,

    Ohio Broker Direct

    Bought with:

    Ashley M Saxe, 2016004512

    EXP Realty, LLC.

    Megan Kilbane, 2023000059

    EXP Realty, LLC.

    Source: MLS Now,MLS#: 5158165MLS LogoOriginating MLS: Stark Trumbull Area REALTORS

    Facts & features

    Interior

    Bedrooms & bathrooms
    • Bedrooms: 3
    • Bathrooms: 2
    • Full bathrooms: 2
    • Main level bathrooms: 1
    • Main level bedrooms: 1
    Bedroom
    • Description: Flooring: Luxury Vinyl Tile
    • Level: Second
    • Dimensions: 14 x 10
    Bedroom
    • Description: Flooring: Luxury Vinyl Tile
    • Level: Second
    • Dimensions: 12 x 9
    Bedroom
    • Description: Flooring: Luxury Vinyl Tile
    • Level: First
    • Dimensions: 10 x 9
    Dining room
    • Description: Flooring: Luxury Vinyl Tile
    • Level: First
    • Dimensions: 14 x 11
    Kitchen
    • Description: Flooring: Luxury Vinyl Tile
    • Level: First
    • Dimensions: 12 x 10
    Living room
    • Description: Flooring: Luxury Vinyl Tile
    • Level: First
    • Dimensions: 14 x 11
    Heating
    • Gas
    Cooling
    • Central Air
    Appliances
    • Included: Dishwasher, Range
    • Laundry: Laundry Closet
    Features
    • Granite Counters, Open Floorplan
    • Windows: Window Treatments
    • Has basement: No
    • Has fireplace: No
    Interior area
    • Total structure area: 1,100
    • Total interior livable area: 1,100 sqft
    • Finished area above ground: 1,100

    Property

    Parking
    • Total spaces: 1
    • Parking features: Attached, Garage
    • Attached garage spaces: 1
    Features
    • Levels: One and One Half
    • Patio & porch: Patio
    • Fencing: Fenced
    Lot
    • Size: 6,098 Square Feet
    Details
    • Additional structures: Shed(s)
    • Parcel number: 0400030118021
    • Special conditions: Standard

    Construction

    Type & style
    • Home type: SingleFamily
    • Architectural style: Cape Cod
    • Property subtype: Single Family Residence
    Materials
    • Vinyl Siding
    • Foundation: Slab
    • Roof: Asphalt,Fiberglass
    Condition
    • Updated/Remodeled
    • Year built: 1989

    Utilities & green energy

    • Sewer: Public Sewer
    • Water: Public

    Community & HOA

    Community
    • Subdivision: Avon Dover
    HOA
    • Has HOA: No
    Location
    • Region: Avon Lake

    Financial & listing details

    • Price per square foot: $252/sqft
    • Tax assessed value: $162,970
    • Annual tax amount: $2,702
    • Date on market: 9/19/2025
    • Cumulative days on market: 68 days
    • Listing terms: Cash,Conventional,FHA,VA Loan

    Price history

    DateEventPrice
    11/26/2025Sold$277,500-7.5%$252/sqft
    Source: MLS Now #5158165 Report a problem
    11/26/2025Pending sale$299,900$273/sqft
    Source: MLS Now #5158165 Report a problem
    10/19/2025Contingent$299,900$273/sqft
    Source: MLS Now #5158165 Report a problem
    10/9/2025Listed for sale$299,900$273/sqft
    Source: MLS Now #5158165 Report a problem
    9/30/2025Contingent$299,900$273/sqft
    Source: MLS Now #5158165 Report a problem
    9/19/2025Listed for sale$299,900+52.6%$273/sqft
    Source: MLS Now #5158165 Report a problem
    3/15/2023Sold$196,500-5.5%$179/sqft
    Source: MLS Now #4415798 Report a problem
    1/12/2023Pending sale$208,000$189/sqft
    Source: MLS Now #4415798 Report a problem
    11/7/2022Price change$208,000-3.3%$189/sqft
    Source: MLS Now #4415798 Report a problem
    10/27/2022Price change$215,000-4.4%$195/sqft
    Source: MLS Now #4415798 Report a problem
    10/14/2022Listed for sale$225,000+64.5%$205/sqft
    Source: MLS Now #4415798 Report a problem
    6/23/2010Sold$136,800-5.6%$124/sqft
    Source: Public Record Report a problem
    4/14/2010Listed for sale$144,900+20.8%$132/sqft
    Source: Howard Hanna - Crocker Road #3122490 Report a problem
    7/25/2002Sold$120,000+3.4%$109/sqft
    Source: Public Record Report a problem
    9/14/1999Sold$116,000$105/sqft
    Source: Public Record Report a problem

    Public tax history

    YearProperty taxesTax assessment
    2024$2,702 -11.5%$57,040 -0.5%
    2023$3,053 +1%$57,310
    2022$3,022 +0.2%$57,310
    2021$3,015 +11.7%$57,310 +20.6%
    2020$2,698 +0.5%$47,520
    2019$2,684 -0.3%$47,520
    2018$2,693 +2.1%$47,520 +10.9%
    2017$2,638 +0.5%$42,860
    2016$2,625 -0.5%$42,860
    2015$2,637 +8.3%$42,860 +13.6%
    2014$2,436 -0.8%$37,730
    2013$2,455 +14.1%$37,730
    2012$2,151 $37,730 -61.7%
    2011-- $98,400
    2010-- --
    2009-- --
    2008$1,794 +0.4%--
    2007$1,787 -0.6%--
    2006$1,798 +6.1%--
    2005$1,694 +2.7%--
    2004$1,649 +0.9%--
    2003$1,635 +7.9%--
    2002$1,515 -1.5%--
    2001$1,539 +17.6%--
    2000$1,309 --
    Find assessor info on the county website

    Neighborhood: 44012

    Nearby schools

    GreatSchools rating
    Schools provided by the listing agent
    • District: Avon Lake CSD - 4702

    Source: MLS Now. This data may not be complete. We recommend contacting the local school district to confirm school assignments for this home.

    Get a cash offer in 3 minutes
    Find out how much your home could sell for in as little as 3 minutes with a no-obligation cash offer.
    Estimated market value
    $282,000
    Get a cash offer in 3 minutes
    Find out how much your home could sell for in as little as 3 minutes with a no-obligation cash offer.
    Estimated market value
    $282,000