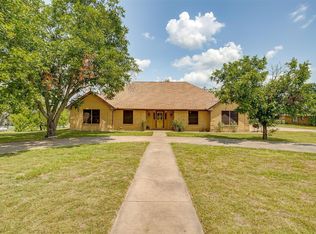
Coming Soon! Charming family abode nestled on 1.16 acres! NO city taxes, HOA fees, and water bills! This gem boasts a 30x50 shop, a 16x20 shed, and a circular driveway,with a stunning kitchen remodel. The kitchen is a chef’s dream, featuring ample workspace, magnigicent table-style island, sleek silestone countertops, and soft-close cabinets. Relish in the inviting sunroom at the back, infusing the space with a warm and cozy ambiance. Recent upgrades include engineered hardwood floors in 2022, a kitchen remodel, new roof and gutters in July 2023. The heating unit is about 7 yrs old. Rain Soft water softener replaced 2022. Ample outdoor storage for recreational vehicles. Home is a must see.
Sold
Street View
Price Unknown
110 Oakwood Dr, Weatherford, TX 76086
4beds
1,631sqft
Single Family Residence
Built in 1979
1.16 Acres Lot
$416,000 Zestimate®
$--/sqft
$2,373 Estimated rent
Home value
$416,000
$395,000 - $437,000
$2,373/mo
Zestimate® history
Owner options
List your home for rent
$2,373/mo
Rent Zestimate®
Find your next renter with Zillow Rental Manager. Plus, with online applications, you can quickly screen prospective tenants – for free.
$2,373/mo
Rent Zestimate®
Refinance and save
Refinancing to a lower rate could help reduce your monthly payments and save thousands over the life of the loan.
Explore your selling options
Work with a Zillow partner agent
Leverage their expertise and Zillow's premium Showcase listings to get your home seen by more buyers.
Get startedList with your own agent
Get your home in front of millions of buyers by listing it on Zillow.
Learn how to do itSell it yourself
Take full control of how buyers see your home on Zillow by listing For Sale by Owner (FSBO).
List your homeWhat's special
Water billsNew roofEngineered hardwood floorsAmple workspaceMagnigicent table-style island
Zillow last checked:
Listing updated:
Listed by:
Chris Reeves 0517863,
Trinity Group Realty 817-941-6454,
Amanda Langley 0772658 817-233-5839,
Trinity Group Realty
Bought with:
Kimberly Niles
Niles Realty Group
Source: NTREIS,MLS#: 20480338
Facts & features
Interior
Bedrooms & bathrooms
- Bedrooms: 4
- Bathrooms: 2
- Full bathrooms: 2
Primary bedroom
- Features: Double Vanity, En Suite Bathroom, Walk-In Closet(s)
- Level: First
- Dimensions: 15 x 15
Bedroom
- Level: First
- Dimensions: 11 x 10
Bedroom
- Level: First
- Dimensions: 10 x 11
Bedroom
- Features: En Suite Bathroom
- Level: First
- Dimensions: 11 x 10
Primary bathroom
- Features: Built-in Features, En Suite Bathroom
- Level: First
Kitchen
- Features: Breakfast Bar, Built-in Features, Eat-in Kitchen, Kitchen Island, Stone Counters
- Level: First
- Dimensions: 22 x 9
Laundry
- Level: First
- Dimensions: 10 x 11
Living room
- Features: Fireplace
- Level: First
- Dimensions: 19 x 18
Sunroom
- Level: First
- Dimensions: 8 x 5
Heating
- Central, Electric
Cooling
- Central Air, Electric
Appliances
- Included: Dryer, Dishwasher, Electric Oven, Electric Water Heater, Water Softener, Vented Exhaust Fan
- Laundry: Washer Hookup, Electric Dryer Hookup, Laundry in Utility Room
Features
- Built-in Features, Double Vanity, Eat-in Kitchen, Granite Counters, Kitchen Island, Walk-In Closet(s)
- Flooring: Concrete, Hardwood
- Has basement: No
- Number of fireplaces: 1
- Fireplace features: Living Room, Wood Burning
Interior area
- Total interior livable area: 1,631 sqft
Property
Parking
- Total spaces: 4
- Parking features: Concrete, Garage, Storage, Boat, RV Access/Parking
- Attached garage spaces: 4
Features
- Levels: One
- Stories: 1
- Patio & porch: Front Porch, Patio, Covered
- Exterior features: Rain Gutters, Storage
- Pool features: None
- Fencing: Back Yard,Chain Link
Lot
- Size: 1.16 Acres
- Features: Back Yard, Cleared, Lawn, Landscaped, Level, Subdivision, Few Trees
- Residential vegetation: Grassed
Details
- Additional structures: Second Garage, Outbuilding, RV/Boat Storage, Shed(s)
- Parcel number: R000020379
Construction
Type & style
- Home type: SingleFamily
- Architectural style: Traditional,Detached
- Property subtype: Single Family Residence
- Attached to another structure: Yes
Materials
- Brick
- Foundation: Slab
- Roof: Composition,Shingle
Condition
- Year built: 1979
Utilities & green energy
- Sewer: Septic Tank
- Water: Well
- Utilities for property: Electricity Available, Septic Available, Water Available
Green energy
- Energy efficient items: Doors, Roof, Thermostat, Water Heater
Community & HOA
Community
- Features: Fenced Yard
- Subdivision: Oakwood Estates
HOA
- Has HOA: No
Location
- Region: Weatherford
Financial & listing details
- Tax assessed value: $401,226
- Annual tax amount: $5,008
- Date on market: 11/27/2023
- Cumulative days on market: 71 days
- Listing terms: Cash,Conventional,1031 Exchange,FHA,VA Loan
- Electric utility on property: Yes
- Road surface type: Asphalt
Price history
| Date | Event | Price |
|---|---|---|
| 12/12/2023 | Sold | -- |
Source: NTREIS #20480338 Report a problem | ||
| 12/4/2023 | Pending sale | $435,000$267/sqft |
Source: NTREIS #20480338 Report a problem | ||
| 11/28/2023 | Contingent | $435,000$267/sqft |
Source: NTREIS #20480338 Report a problem | ||
| 11/27/2023 | Listed for sale | $435,000+0%$267/sqft |
Source: NTREIS #20480338 Report a problem | ||
| 11/7/2023 | Listing removed | -- |
Source: NTREIS #20417347 Report a problem | ||
| 10/11/2023 | Price change | $434,900-1.1%$267/sqft |
Source: NTREIS #20417347 Report a problem | ||
| 8/27/2023 | Listed for sale | $439,900+76%$270/sqft |
Source: NTREIS #20417347 Report a problem | ||
| 5/1/2019 | Sold | -- |
Source: Agent Provided Report a problem | ||
| 3/1/2019 | Listed for sale | $249,900$153/sqft |
Source: CLARK REAL ESTATE GROUP #14028051 Report a problem | ||
Public tax history
| Year | Property taxes | Tax assessment |
|---|---|---|
| 2025 | $5,008 -2.1% | $401,226 +6.3% |
| 2024 | $5,114 +27.6% | $377,530 |
| 2023 | $4,007 -3.1% | $377,530 +45.4% |
| 2022 | $4,137 +4.1% | $259,680 |
| 2021 | $3,973 -4.2% | $259,680 +26.4% |
| 2020 | $4,147 +206% | $205,420 |
| 2019 | $1,355 +2.2% | $205,420 +24.2% |
| 2018 | $1,326 +0.5% | $165,440 |
| 2017 | $1,319 +2.6% | $165,440 +10.4% |
| 2016 | $1,286 +3.1% | $149,890 |
| 2015 | $1,247 | $149,890 +12.5% |
| 2014 | $1,247 | $133,220 |
| 2013 | -- | $133,220 +13.1% |
| 2012 | -- | $117,740 |
| 2011 | -- | $117,740 |
| 2010 | -- | $117,740 -0.1% |
| 2009 | -- | $117,810 |
| 2008 | -- | -- |
| 2007 | -- | -- |
| 2006 | -- | -- |
| 2004 | -- | $109,220 |
| 2003 | -- | $109,220 |
| 2002 | -- | $109,220 +9.2% |
| 2001 | -- | $100,040 |
| 2000 | -- | $100,040 |
| 1999 | -- | -- |
Find assessor info on the county website
Neighborhood: Oakwood Estates
Nearby homes
- $439,000-- bd-- ba2k sqft108 Oakwood Dr, Weatherford, TX 76086Off Market
- $--3 bd2 ba1.9k sqft112 Oakwood Dr, Weatherford, TX 76086Sold
- $384,600-- bd-- ba1.9k sqft112 Oakwood Dr, Weatherford, TX 76086Off Market
- $531,0003 bd2 ba2k sqft104 Wandering Ct, Weatherford, TX 76086Off Market

- $444,500-- bd-- ba1.8k sqft277 Wandering Ln, Weatherford, TX 76086Off Market
- $204,900-- bd-- ba-- sqft111 Oakwood Dr, Weatherford, TX 76086Off Market
- $353,500-- bd-- ba1.5k sqft106 Oakwood Dr, Weatherford, TX 76086Off Market
- $585,600-- bd-- ba2.3k sqft113 Oakwood Dr, Weatherford, TX 76086Off Market
Nearby schools
GreatSchools rating
- 3/10Crockett Elementary SchoolGrades: PK-5Distance: 0.3 mi
- 5/10Tison Middle SchoolGrades: 6-8Distance: 2.4 mi
- 5/10Weatherford High SchoolGrades: 9-12Distance: 3.2 mi
Schools provided by the listing agent
- Elementary: Crockett
- Middle: Tison
- High: Weatherford
- District: Weatherford ISD
Source: NTREIS. This data may not be complete. We recommend contacting the local school district to confirm school assignments for this home.
Get a cash offer in 3 minutes
Find out how much your home could sell for in as little as 3 minutes with a no-obligation cash offer.
Estimated market value
$416,000
Get a cash offer in 3 minutes
Find out how much your home could sell for in as little as 3 minutes with a no-obligation cash offer.
Estimated market value
$416,000
- Texas
- Parker County
- Weatherford
- 76086
- Oakwood Estates
- 110 Oakwood Dr
Nearby cities
Nearby neighborhoods
Nearby zip codes
Other Weatherford Topics
