Welcome to your private retreat on 2 wooded acres, blending modern comfort with serene country living. Built in 2021, this 3-bedroom, 2.5-bathroom home offers thoughtful design, quality craftsmanship, and space to enjoy both indoors and out.
An open-concept floor plan highlights abundant natural light and seamless flow between living, dining, and kitchen areas. The gourmet kitchen features custom cabinetry, granite countertops, stainless steel appliances, and a large island perfect for cooking or entertaining. In the living room, a beautiful wood-burning fireplace creates a cozy focal point for gatherings.
The private primary suite feels like a retreat, complete with dual vanities, a walk-in shower, and a spacious closet. Two additional bedrooms share a full bath, with a convenient half bath for guests. Stylish finishes, energy-efficient systems, and modern touches enhance the home throughout.
Step outside to enjoy your own oasis. A sparkling pool is ideal for relaxing or entertaining, while the climate-controlled shop offers endless possibilities for hobbies, storage, or work. The wooded acreage provides both privacy and natural beauty, giving you space to roam and enjoy the outdoors. With no HOA, no city taxes, and no water bill, you’ll enjoy freedom and lower monthly costs. Conveniently located near town yet tucked away in a tranquil setting, this property offers the best of both worlds. A home with land, a pool, and a shop—everything you’ve been searching for is right here.
Sold
Price Unknown
110 Oakwood Hills Dr, Paradise, TX 76073
3beds
1,966sqft
Single Family Residence
Built in 2021
2.03 Acres Lot
$538,600 Zestimate®
$--/sqft
$3,343 Estimated rent
Home value
$538,600
$474,000 - $614,000
$3,343/mo
Zestimate® history
Owner options
List your home for rent
$3,343/mo
Rent Zestimate®
Find your next renter with Zillow Rental Manager. Plus, with online applications, you can quickly screen prospective tenants – for free.
$3,343/mo
Rent Zestimate®
Refinance and save
Refinancing to a lower rate could help reduce your monthly payments and save thousands over the life of the loan.
Explore your selling options
Work with a Zillow partner agent
Leverage their expertise and Zillow's premium Showcase listings to get your home seen by more buyers.
Get startedList with your own agent
Get your home in front of millions of buyers by listing it on Zillow.
Learn how to do itSell it yourself
Take full control of how buyers see your home on Zillow by listing For Sale by Owner (FSBO).
List your homeWhat's special
Sparkling poolWood-burning fireplaceModern touchesStylish finishesOpen-concept floor planWooded acreageAbundant natural light
Zillow last checked:
Listing updated:
Listed by:
Heather Clay 0609426 888-455-6040,
Fathom Realty 888-455-6040
Bought with:
Justin Dominey
Regal, REALTORS
Source: NTREIS,MLS#: 21066686
Facts & features
Interior
Bedrooms & bathrooms
- Bedrooms: 3
- Bathrooms: 3
- Full bathrooms: 2
- 1/2 bathrooms: 1
Primary bedroom
- Features: Ceiling Fan(s), En Suite Bathroom, Separate Shower, Walk-In Closet(s)
- Level: First
- Dimensions: 15 x 16
Bedroom
- Level: First
- Dimensions: 12 x 10
Bedroom
- Level: First
- Dimensions: 11 x 11
Living room
- Features: Ceiling Fan(s), Fireplace
- Level: First
- Dimensions: 18 x 18
Appliances
- Included: Dishwasher, Electric Range, Disposal, Microwave, Water Softener
Features
- Decorative/Designer Lighting Fixtures, Kitchen Island, Pantry, Walk-In Closet(s)
- Has basement: No
- Number of fireplaces: 1
- Fireplace features: Masonry, Stone, Wood Burning
Interior area
- Total interior livable area: 1,966 sqft
Property
Parking
- Total spaces: 2
- Parking features: Garage, Garage Door Opener, Garage Faces Side
- Attached garage spaces: 2
Features
- Levels: One
- Stories: 1
- Pool features: Gunite, In Ground, Outdoor Pool, Pool, Pool Sweep, Salt Water, Waterfall, Water Feature
- Has spa: Yes
- Spa features: Hot Tub
Lot
- Size: 2.03 Acres
Details
- Parcel number: 795493
Construction
Type & style
- Home type: SingleFamily
- Architectural style: Traditional,Detached
- Property subtype: Single Family Residence
- Attached to another structure: Yes
Materials
- Brick, Rock, Stone
- Foundation: Slab
- Roof: Asphalt
Condition
- Year built: 2021
Utilities & green energy
- Sewer: Septic Tank
- Water: Well
- Utilities for property: Septic Available, Water Available
Community & HOA
Community
- Subdivision: Oakwood Hill Estates
HOA
- Has HOA: No
Location
- Region: Paradise
Financial & listing details
- Tax assessed value: $484,856
- Annual tax amount: $6,809
- Date on market: 10/2/2025
- Cumulative days on market: 90 days
- Listing terms: Cash,Conventional,FHA,USDA Loan,VA Loan
- Exclusions: BLINK Cameras (5), Equipment for Starlink, Signs on Fence, Drying rack on wall in laundry room, CURTAINS AND RODS, TVS AND MOUNTS, PLASTIC SHED
Price history
| Date | Event | Price |
|---|---|---|
| 12/31/2025 | Sold | -- |
Source: NTREIS #21066686 Report a problem | ||
| 11/11/2025 | Contingent | $550,000$280/sqft |
Source: NTREIS #21066686 Report a problem | ||
| 10/31/2025 | Price change | $550,000-4.3%$280/sqft |
Source: NTREIS #21066686 Report a problem | ||
| 10/17/2025 | Price change | $575,000-4.2%$292/sqft |
Source: NTREIS #21066686 Report a problem | ||
| 10/2/2025 | Listed for sale | $599,999+21.2%$305/sqft |
Source: NTREIS #21066686 Report a problem | ||
| 4/18/2022 | Sold | -- |
Source: NTREIS #20006689 Report a problem | ||
| 3/19/2022 | Pending sale | $495,000$252/sqft |
Source: NTREIS #20006689 Report a problem | ||
| 3/12/2022 | Contingent | $495,000$252/sqft |
Source: NTREIS #20006689 Report a problem | ||
| 3/10/2022 | Listed for sale | $495,000$252/sqft |
Source: NTREIS #20006689 Report a problem | ||
Public tax history
| Year | Property taxes | Tax assessment |
|---|---|---|
| 2025 | $4,747 -21.9% | $484,856 -4.2% |
| 2024 | $6,077 +4.1% | $506,209 -4.3% |
| 2023 | $5,840 | $529,072 +40% |
| 2022 | -- | $377,925 +528.5% |
| 2021 | $1,004 -20.5% | $60,130 -20.5% |
| 2020 | $1,263 +200.6% | $75,650 +215.7% |
| 2019 | $420 | $23,960 |
Find assessor info on the county website
Neighborhood: 76073
Nearby homes
- $177,9704.81 acres116 Oakwood Hills Dr, Paradise, TX 76073Lot/Land
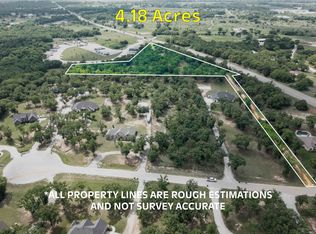
- $555,800-- bd2 ba2.3k sqft120 Oakwood Hills Dr, Paradise, TX 76073Off Market
- $277,200-- bd-- ba-- sqft130 Oakwood Hills Dr, Paradise, TX 76073Off Market
- $592,7003 bd2 ba1.8k sqft188 County Road 3385, Paradise, TX 76073Off Market
- $580,600-- bd2 ba2.5k sqft115 Oakwood Hills Dr, Paradise, TX 76073Off Market
- $757,300-- bd3 ba2.5k sqft125 Oakwood Hills Dr, Paradise, TX 76073Off Market
- $561,8003 bd2 ba2.2k sqft140 Oakwood Hills Dr, Paradise, TX 76073Off Market
- $476,900-- bd2 ba1.9k sqft105 Oakwood Hills Dr, Paradise, TX 76073Off Market
Nearby schools
GreatSchools rating
- 5/10Paradise Elementary SchoolGrades: PK-3Distance: 2 mi
- 6/10Paradise Middle SchoolGrades: 6-8Distance: 2 mi
- 6/10Paradise High SchoolGrades: 9-12Distance: 2 mi
Schools provided by the listing agent
- Elementary: Paradise
- Middle: Paradise
- High: Paradise
- District: Paradise ISD
Source: NTREIS. This data may not be complete. We recommend contacting the local school district to confirm school assignments for this home.
Get a cash offer in 3 minutes
Find out how much your home could sell for in as little as 3 minutes with a no-obligation cash offer.
Estimated market value
$538,600
Get a cash offer in 3 minutes
Find out how much your home could sell for in as little as 3 minutes with a no-obligation cash offer.
Estimated market value
$538,600
- Texas
- Wise County
- Paradise
- 76073
- 110 Oakwood Hills Dr
