Set on a wonderful lot in River Bend overlooking the Rappahannock River, this contemporary home is being offered for sale for the first time in 20 years! Living on the river is a privilege and, at this affordable price, you may be able to take advantage of this wonderful opportunity. The yard is enhanced by many perennial flowers in the front treed area for your yearly enjoyment. Many updates have been made during the owners' time here, and the home is now ready for yours. Past updates include: Kitchen updated in 2005; Trane Heat Pump replaced in 2005, second Trane heat pump replaced in 2013; roof replaced in 2003; front door replaced in 2007; vinyl siding installed in 2014; Rainsoft water softener system installed in 2012; attic insulation added in 2016; upper level bathroom remodelled to combine two small baths into one spacious bath in 2006; water heater replaced in 2016; lower level bath remodelled in 2018. One upper level bedroom has been used as a walk-in closet. The lower level bedroom has slider to the back patio. NOTE: The wallpaper accent is removable! The Lower Level has room for future expansion. The backyard is treed along the river cliff to protect the property from potential erosion. Residents of River Bend enjoy the common area access to the Rappahannock River for kayaking and more! All within easy access to Historic Fredericksburg with its myriad of restaurants, art galleries, historic sites, shopping ... A bit of country just minutes out of town! The property is being sold "as-is." CINCH Home Warranty included - $100 deductible & with well pump coverage. Note: Septic is for 3 Bedrooms. Multiple offer situation. Deadline for submissions is Monday, 4/1/24 at 5 PM. Thank you!
Sold for $526,000
$526,000
110 Old Landing Ct, Fredericksburg, VA 22405
4beds
2,512sqft
Single Family Residence
Built in 1976
1.21 Acres Lot
$530,200 Zestimate®
$209/sqft
$3,267 Estimated rent
Home value
$530,200
$504,000 - $557,000
$3,267/mo
Zestimate® history
Owner options
List your home for rent
$3,267/mo
Rent Zestimate®
Find your next renter with Zillow Rental Manager. Plus, with online applications, you can quickly screen prospective tenants – for free.
$3,267/mo
Rent Zestimate®
Refinance and save
$3,352/mo
Est. payment
Refinancing to a lower rate could help reduce your monthly payments and save thousands over the life of the loan.
$3,352/mo
Est. payment
Explore your selling options
Work with a Zillow partner agent
Leverage their expertise and Zillow's premium Showcase listings to get your home seen by more buyers.
Get startedList with your own agent
Get your home in front of millions of buyers by listing it on Zillow.
Learn how to do itSell it yourself
Take full control of how buyers see your home on Zillow by listing For Sale by Owner (FSBO).
List your homeWhat's special
Zillow last checked:
Listing updated:
Listed by:
Nancy Fahy 540-424-1745,
Long & Foster Real Estate, Inc.
Bought with:
Mary Lanford, 0225247257
Long & Foster Real Estate, Inc.
Source: Bright MLS,MLS#: VAST2028046
Facts & features
Interior
Bedrooms & bathrooms
- Bedrooms: 4
- Bathrooms: 3
- Full bathrooms: 2
- 1/2 bathrooms: 1
- Main level bathrooms: 1
Rooms
- Room types: Living Room, Dining Room, Primary Bedroom, Bedroom 2, Bedroom 3, Bedroom 4, Kitchen, Family Room, Office, Full Bath, Half Bath
Basement
- Area: 1290
Heating
- Heat Pump, Zoned, Electric
Cooling
- Heat Pump, Zoned, Central Air, Electric
Appliances
- Included: Dishwasher, Dryer, Exhaust Fan, Ice Maker, Oven/Range - Electric, Refrigerator, Range Hood, Washer, Water Conditioner - Owned, Electric Water Heater
- Laundry: Main Level
Features
- Combination Dining/Living, Family Room Off Kitchen, Open Floorplan, Kitchen Island, Recessed Lighting, Cathedral Ceiling(s)
- Flooring: Bamboo, Hardwood, Carpet, Vinyl, Wood
- Basement: Partially Finished,Walk-Out Access
- Number of fireplaces: 1
- Fireplace features: Wood Burning
Interior area
- Total structure area: 3,156
- Total interior livable area: 2,512 sqft
- Finished area above ground: 1,866
- Finished area below ground: 646
Property
Parking
- Total spaces: 10
- Parking features: Circular Driveway, Crushed Stone, Driveway
- Uncovered spaces: 10
Accessibility
- Accessibility features: None
Features
- Levels: Three
- Stories: 3
- Pool features: None
- Has view: Yes
- View description: River, Scenic Vista
- Has water view: Yes
- Water view: River
- Waterfront features: Boat/Launch Ramp - Private, River, Canoe/Kayak, Private Access
- Frontage length: Road Frontage: 100,Water Frontage Ft: 100
Lot
- Size: 1.21 Acres
- Features: Backs to Trees
Details
- Additional structures: Above Grade, Below Grade
- Parcel number: 60A 1 9
- Zoning: A2-WI
- Zoning description: A2-Rural Residential WI-Waterfront Improved
- Special conditions: Standard
Construction
Type & style
- Home type: SingleFamily
- Architectural style: Contemporary,Other
- Property subtype: Single Family Residence
Materials
- Frame, Vinyl Siding
- Foundation: Block
- Roof: Shingle
Condition
- New construction: No
- Year built: 1976
Utilities & green energy
- Sewer: Gravity Sept Fld, On Site Septic, Septic < # of BR
- Water: Well
- Utilities for property: Cable Connected, Phone Available, Fiber Optic, Cable
Community & HOA
Community
- Subdivision: River Bend
HOA
- Has HOA: Yes
- Amenities included: Common Grounds
- Services included: Common Area Maintenance
- HOA fee: $200 annually
- HOA name: RIVER BEND HOMEOWNERS ASSOCIATION, INC.
Location
- Region: Fredericksburg
Financial & listing details
- Price per square foot: $209/sqft
- Tax assessed value: $455,200
- Annual tax amount: $3,325
- Date on market: 3/29/2024
- Listing agreement: Exclusive Right To Sell
- Inclusions: Rainsoft Water Softener, Appliances Functional & Sold "as-is"
- Ownership: Fee Simple
Price history
| Date | Event | Price |
|---|---|---|
| 7/28/2026 | Listing removed | $530,000$211/sqft |
Source:  Bright MLS #VAST2046538 Report a problem Bright MLS #VAST2046538 Report a problem | ||
| 7/20/2026 | Price change | $530,000-2.8%$211/sqft |
Source: Bright MLS #VAST2046538 Report a problem | ||
| 6/15/2026 | Listed for sale | $545,000-0.9%$217/sqft |
Source: Bright MLS #VAST2046538 Report a problem | ||
| 6/5/2026 | Contingent | $550,000$219/sqft |
Source: Bright MLS #VAST2046538 Report a problem | ||
| 5/14/2026 | Price change | $550,000-2.7%$219/sqft |
Source: Bright MLS #VAST2046538 Report a problem | ||
| 4/24/2026 | Price change | $565,000-1.7%$225/sqft |
Source: Bright MLS #VAST2046538 Report a problem | ||
| 3/27/2026 | Price change | $575,000-1.7%$229/sqft |
Source: Bright MLS #VAST2046538 Report a problem | ||
| 3/5/2026 | Listed for sale | $585,000+11.2%$233/sqft |
Source: Bright MLS #VAST2046538 Report a problem | ||
| 5/3/2024 | Sold | $526,000+7.4%$209/sqft |
Source: Bright MLS #VAST2028046 Report a problem | ||
| 4/2/2024 | Contingent | $489,900$195/sqft |
Source: Bright MLS #VAST2028046 Report a problem | ||
| 3/29/2024 | Listed for sale | $489,900+60.6%$195/sqft |
Source: Bright MLS #VAST2028046 Report a problem | ||
| 6/10/2004 | Sold | $305,000$121/sqft |
Source: Public Record Report a problem | ||
Public tax history
| Year | Property taxes | Tax assessment |
|---|---|---|
| 2025 | $4,204 +3.4% | $455,200 |
| 2024 | $4,068 +15.9% | $455,200 +16.4% |
| 2023 | $3,511 +5.6% | $391,200 |
| 2022 | $3,325 +5.7% | $391,200 +20.7% |
| 2021 | $3,145 | $324,200 |
| 2020 | $3,145 -1.6% | $324,200 +2.5% |
| 2019 | $3,195 +2% | $316,300 |
| 2018 | $3,131 | $316,300 +9% |
| 2017 | $3,131 +9% | $290,100 |
| 2016 | $2,872 | $290,100 +6.3% |
| 2015 | -- | $272,800 |
| 2014 | -- | $272,800 +6.7% |
| 2013 | -- | $255,600 |
| 2012 | -- | $255,600 -9.5% |
| 2011 | -- | $282,500 |
| 2010 | -- | $282,500 -15.4% |
| 2009 | -- | $333,900 |
| 2008 | -- | $333,900 +4.1% |
| 2006 | -- | $320,700 |
| 2005 | -- | $320,700 +38.7% |
| 2004 | -- | $231,300 +14% |
| 2003 | -- | $202,900 |
| 2002 | -- | $202,900 +7% |
| 2001 | -- | $189,600 |
Find assessor info on the county website
Neighborhood: 22405
Nearby homes
- $707,1003 bd3 ba2.4k sqft200 Old Landing Ct, Fredericksburg, VA 22405Off Market
- $578,9003 bd3 ba2.2k sqft108 Old Landing Ct, Fredericksburg, VA 22405Off Market
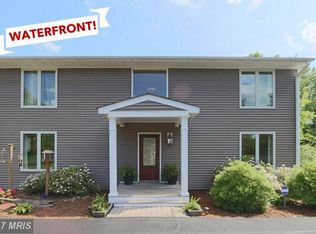
- $802,5004 bd3 ba3k sqft202 Old Landing Ct, Fredericksburg, VA 22405Off Market
- $626,8004 bd4 ba4k sqft106 Old Landing Ct, Fredericksburg, VA 22405Off Market
- $591,4004 bd3 ba3.1k sqft204 Old Landing Ct, Fredericksburg, VA 22405Off Market
- $617,6005 bd4 ba3.4k sqft104 Old Landing Ct, Fredericksburg, VA 22405Off Market
- $680,3004 bd4 ba3.6k sqft206 Old Landing Ct, FREDERICKSBURG, VA 22405Off Market
- $528,9003 bd2 ba1.9k sqft102 Old Landing Ct, Fredericksburg, VA 22405Off Market
Nearby schools
GreatSchools rating
- 6/10Ferry Farm Elementary SchoolGrades: PK-5Distance: 5.5 mi
- 6/10Donald B. Dixon-Lyle R. Smith Middle SchoolGrades: 6-8Distance: 6.8 mi
- 4/10Stafford Sr. High SchoolGrades: 9-12Distance: 9.8 mi
Schools provided by the listing agent
- Elementary: Ferry Farm
- Middle: Dixon-smith
- High: Stafford
- District: Stafford County Public Schools
Source: Bright MLS. This data may not be complete. We recommend contacting the local school district to confirm school assignments for this home.
Get a cash offer in 3 minutes
Find out how much your home could sell for in as little as 3 minutes with a no-obligation cash offer.
Estimated market value
$530,200
Get a cash offer in 3 minutes
Find out how much your home could sell for in as little as 3 minutes with a no-obligation cash offer.
Estimated market value
$530,200
- Virginia
- Stafford County
- Fredericksburg
- 22405
- 110 Old Landing Ct
Nearby cities
Nearby neighborhoods
Nearby zip codes
Other Fredericksburg Topics
