Fall in Love with this immaculate move-in ready home in Prominence Court! Welcome to one of the largest backyards in the highly sought-after Prominence Court community! This beautifully maintained home features an expansive outdoor space, perfect for entertaining or relaxing. Enjoy a covered porch with a built-in bar and wall-mounted TV, an extended concrete patio with a stunning 10x10 metal gazebo, a fire pit, a storage shed, and mature landscaping that completes this inviting outdoor oasis. Inside, the home is filled with thoughtful upgrades and stylish touches, including elegant light fixtures, wood plank accent walls, tasteful wallpaper, and fresh interior paint throughout. The spacious kitchen offers both electric and gas connections for the range, ample room for a breakfast table, and a separate formal dining room for special gatherings. The family room is warm and inviting, centered around a floor-to-ceiling shiplap-framed fireplace, with a generous layout and views of the backyard. The main level also includes a convenient laundry room and a half bath. Upstairs, you'll find three bedrooms, two full bathrooms, and a cozy sitting area-ideal for reading or relaxing. The luxurious owner's suite is a true retreat, featuring a spa-like ensuite bathroom with a separate garden tub, a large walk-in shower, and double vanities. Perfectly located just minutes from shopping, top-rated schools, I-575, and only 5 miles from vibrant Downtown Woodstock. This is a home you don't want to miss!
Closed
$400,000
110 Oleander Way, Canton, GA 30114
3beds
--sqft
Single Family Residence
Built in 2004
3,920 Square Feet Lot
$397,800 Zestimate®
$--/sqft
$2,135 Estimated rent
Home value
$397,800
$374,000 - $426,000
$2,135/mo
Zestimate® history
Owner options
List your home for rent
$2,135/mo
Rent Zestimate®
Find your next renter with Zillow Rental Manager. Plus, with online applications, you can quickly screen prospective tenants – for free.
$2,135/mo
Rent Zestimate®
Refinance and save
$3,491/mo
Est. payment
Refinancing to a lower rate could help reduce your monthly payments and save thousands over the life of the loan.
$3,491/mo
Est. payment
Explore your selling options
Work with a Zillow partner agent
Leverage their expertise and Zillow's premium Showcase listings to get your home seen by more buyers.
Get startedList with your own agent
Get your home in front of millions of buyers by listing it on Zillow.
Learn how to do itSell it yourself
Take full control of how buyers see your home on Zillow by listing For Sale by Owner (FSBO).
List your homeWhat's special
Stylish touchesHalf bathLargest backyardsViews of the backyardWood plank accent wallsSeparate formal dining roomThoughtful upgrades
Zillow last checked:
Listing updated:
Listed by:
Mayra Allbritton 404-536-8433,
Keller Williams Realty Consultants
Bought with:
Timothy Minick, 391364
Atlanta Communities
Source: GAMLS,MLS#: 10572533
Facts & features
Interior
Bedrooms & bathrooms
- Bedrooms: 3
- Bathrooms: 3
- Full bathrooms: 2
- 1/2 bathrooms: 1
Rooms
- Room types: Den, Foyer, Laundry, Loft
Dining room
- Features: Separate Room
Kitchen
- Features: Breakfast Area, Pantry
Heating
- Central, Hot Water, Natural Gas
Cooling
- Ceiling Fan(s), Central Air, Electric
Appliances
- Included: Dishwasher, Disposal, Gas Water Heater, Microwave, Oven/Range (Combo)
- Laundry: Upper Level
Features
- Double Vanity, Separate Shower, Soaking Tub, Tile Bath, Walk-In Closet(s)
- Flooring: Carpet, Hardwood, Tile
- Windows: Double Pane Windows
- Basement: None
- Number of fireplaces: 1
- Fireplace features: Gas Log, Gas Starter, Living Room
- Common walls with other units/homes: No Common Walls
Interior area
- Total structure area: 0
- Finished area above ground: 0
- Finished area below ground: 0
Property
Parking
- Total spaces: 2
- Parking features: Garage, Garage Door Opener
- Has garage: Yes
Features
- Levels: Two
- Stories: 2
- Patio & porch: Patio
- Fencing: Back Yard,Fenced,Wood
- Waterfront features: No Dock Or Boathouse
- Body of water: None
Lot
- Size: 3,920 Square Feet
- Features: Level
Details
- Additional structures: Gazebo, Shed(s)
- Parcel number: 15N13H 020
Construction
Type & style
- Home type: SingleFamily
- Architectural style: Traditional
- Property subtype: Single Family Residence
Materials
- Vinyl Siding
- Foundation: Slab
- Roof: Composition,Tar/Gravel
Condition
- Resale
- New construction: No
- Year built: 2004
Details
- Warranty included: Yes
Utilities & green energy
- Sewer: Public Sewer
- Water: Public
- Utilities for property: Cable Available, Electricity Available, Natural Gas Available, Phone Available, Sewer Available, Sewer Connected, Underground Utilities, Water Available
Green energy
- Energy efficient items: Appliances
Community & HOA
Community
- Features: Clubhouse, Playground, Pool, Street Lights, Near Shopping
- Security: Smoke Detector(s)
- Subdivision: Prominence Court
HOA
- Has HOA: Yes
- Services included: Maintenance Structure, Maintenance Grounds, Swimming
- HOA fee: $888 annually
Location
- Region: Canton
Financial & listing details
- Tax assessed value: $392,580
- Annual tax amount: $3,629
- Date on market: 7/30/2025
- Cumulative days on market: 5 days
- Listing agreement: Exclusive Agency
- Listing terms: 1031 Exchange,Cash,Conventional,FHA,VA Loan
- Electric utility on property: Yes
Price history
| Date | Event | Price |
|---|---|---|
| 9/17/2025 | Sold | $400,000 |
Source:  GAMLS #10572533 Report a problem GAMLS #10572533 Report a problem | ||
| 8/12/2025 | Pending sale | $400,000 |
Source:  FMLS GA #7622434 Report a problem FMLS GA #7622434 Report a problem | ||
| 7/30/2025 | Listed for sale | $400,000+148% |
Source: GAMLS #10572533 Report a problem | ||
| 5/2/2005 | Sold | $161,300 |
Source: Public Record Report a problem | ||
Public tax history
| Year | Property taxes | Tax assessment |
|---|---|---|
| 2025 | $3,875 +6.8% | $157,032 +10.3% |
| 2024 | $3,629 +1.5% | $142,304 +1.6% |
| 2023 | $3,577 +17.4% | $140,000 +19% |
| 2022 | $3,047 +17.4% | $117,640 +27.8% |
| 2021 | $2,595 +9.3% | $92,040 +10.6% |
| 2020 | $2,375 +7.2% | $83,200 +8.2% |
| 2019 | $2,215 +3.4% | $76,880 -57.3% |
| 2018 | $2,143 | $180,100 +7.2% |
| 2017 | -- | $168,000 +5.5% |
| 2016 | $1,571 +9% | $159,300 +9.6% |
| 2015 | $1,441 -11.3% | $145,300 +10.7% |
| 2014 | $1,624 +47% | $131,300 +18.9% |
| 2013 | $1,105 +4.4% | $110,400 +4.4% |
| 2012 | $1,059 -20% | $105,700 -20.5% |
| 2011 | $1,323 -3.7% | $133,000 +135.6% |
| 2010 | $1,373 +0.5% | $56,440 -4.7% |
| 2009 | $1,366 +9.7% | $59,240 -6.6% |
| 2008 | $1,245 -1% | $63,400 -0.8% |
| 2007 | $1,258 -17.1% | $63,920 +0.1% |
| 2006 | $1,517 +65.6% | $63,880 +69.7% |
| 2005 | $916 | $37,640 +14.1% |
| 2004 | -- | $33,000 |
Find assessor info on the county website
Neighborhood: 30114
Nearby homes
- $374,3004 bd2 ba2k sqft112 Oleander Way, Canton, GA 30114Off Market
- $410,0004 bd3 ba2k sqft108 Oleander Way, Canton, GA 30114For Sale

- $372,9004 bd3 ba2k sqft1000 Camellia Trc, Canton, GA 30114Off Market
- $382,0003 bd3 ba1.9k sqft114 Oleander Way, Canton, GA 30114Sold
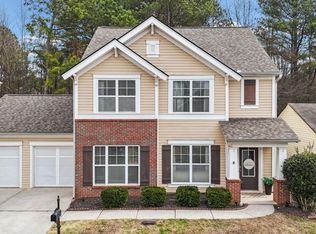
- $355,3003 bd2 ba1.8k sqft106 Oleander Way, Canton, GA 30114Off Market
- $367,7003 bd2 ba1.9k sqft1001 Camellia Trc, Canton, GA 30114Off Market
- $419,0004 bd3 ba2k sqft1201 Red Bud Ln, Canton, GA 30114For Sale
- $355,0003 bd3 ba1.8k sqft104 Oleander Way, Canton, GA 30114Sold
Nearby schools
GreatSchools rating
- 8/10Liberty Elementary SchoolGrades: PK-5Distance: 1.4 mi
- 7/10Freedom Middle SchoolGrades: 6-8Distance: 1.4 mi
- 5/10Cherokee High SchoolGrades: 9-12Distance: 3.3 mi
Schools provided by the listing agent
- Elementary: Liberty
- Middle: Freedom
- High: Cherokee
Source: GAMLS. This data may not be complete. We recommend contacting the local school district to confirm school assignments for this home.
Get a cash offer in 3 minutes
Find out how much your home could sell for in as little as 3 minutes with a no-obligation cash offer.
Estimated market value
$397,800
Get a cash offer in 3 minutes
Find out how much your home could sell for in as little as 3 minutes with a no-obligation cash offer.
Estimated market value
$397,800
- Georgia
- Cherokee County
- Canton
- 30114
- 110 Oleander Way
