Skip main navigation
For sale
  • Price cut: $2.5K (7/14)
    $337,500

    110 Olivewood Dr, Lafayette, LA 70508

    4beds
    1,970sqft
    : 
    $2,198/mo
    Get pre-qualified
    Single Family Residence
    Built in 2017
    7,405 Square Feet Lot
    $336,700 Zestimate®
    $171/sqft
    $63/mo HOA

    What's special

    Stocked pondsOffice nookJ drivewayOutdoor storage shedLight neutral colors throughout
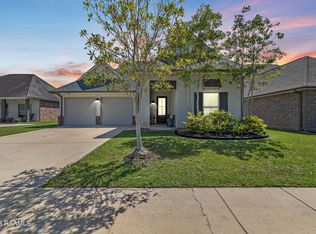
    Welcome to The Woodlands of Acadiana, a restricted subdivision located in Lafayette within minutes from Our Lady of Lourdes Hospital, Costco, Target and all that South Lafayette has to offer! This home is a jewel of a find with 4 bedrooms, 3 bathrooms, an office nook, an outdoor storage shed and an open and triple split floorpan. Home features a J driveway pulling into an oversized garage (22 feet deep by 24 feet wide) and has the most parking you will find in a subdivision home- guaranteed! Freshly painted and cleaned thoroughly inside and pressure washed outside- the only thing you have to do is move in! No carpet in the house and light neutral colors throughout. Home is located in Flood Zone X- no insurance is needed and home never flooded. School zones are Ernest Gallet, Broussard Middle and Southside High. Utility info LUS- water, sewer, trash and electricity $325/month. Natural GAS is available and runs $40/month with Delta Utilities. HOA is $750/YEAR paid bi-annually and includes that awesome pool you see at the front entrance, lots of green common area and stocked ponds. Check out 110 Olivewood with your agent today!
    199 days
    |
    391
    |
    45
    |

    Zillow last checked:

    Listing updated:

    Listed by:

    Claire Disch Schexnayder,

    Dwight Andrus Real Estate Agency, LLC 337-534-0900

    Source: RAA,MLS#: 2600000137MLS Logo

      Facts & features

      Interior

      Bedrooms & bathrooms
      • Bedrooms: 4
      • Bathrooms: 3
      • Full bathrooms: 3
      Heating
      • Central, Electric
      Cooling
      • Central Air
      Appliances
      • Included: Dishwasher, Disposal, Microwave
      • Laundry: Electric Dryer Hookup, Washer Hookup
      Features
      • High Ceilings, Computer Nook, Crown Molding, Double Vanity, Kitchen Island, Separate Shower, Walk-in Pantry, Walk-In Closet(s), Granite Counters
      • Windows: Window Treatments, Double Pane Windows
      • Number of fireplaces: 1
      • Fireplace features: 1 Fireplace, Gas, Ventless
      Interior area
      • Total interior livable area: 1,970 sqft

      Property

      Parking
      • Total spaces: 2
      • Parking features: Garage
      • Garage spaces: 2
      Features
      • Stories: 1
      • Patio & porch: Covered
      • Exterior features: Lighting
      • Fencing: Full,Privacy,Wood
      • Waterfront features: Pond, Walk To
      Lot
      • Size: 7,405 Square Feet
      • Dimensions: 60 x 120
      • Features: 0 to 0.5 Acres, Landscaped
      Details
      • Additional structures: Shed(s), Storage, Workshop
      • Parcel number: 6160541

      Construction

      Type & style
      • Home type: SingleFamily
      • Architectural style: Traditional
      • Property subtype: Single Family Residence
      Materials
      • Brick Veneer, HardiPlank Type
      • Foundation: Slab
      • Roof: Composition
      Condition
      • Resale
      • Year built: 2017
      Details
      • Builder name: Lancaster

      Utilities & green energy

      • Electric: Elec: City
      • Sewer: Public Sewer

      Community & HOA

      Community
      • Features: Pool, Other, Park, Playground
      • Subdivision: The Woodlands of Acadiana
      HOA
      • Has HOA: Yes
      • Amenities included: Pool
      • Services included: Maintenance Grounds
      • HOA fee: $750 annually
      Location
      • Region: Lafayette

      Financial & listing details

      • Price per square foot: $171/sqft
      • Tax assessed value: $305,250
      • Annual tax amount: $3,211
      • Date on market: 1/21/2026
      • Exclusions: Other - See Remarks
      • Electric utility on property: Yes

        Estimated market value

        $336,700

        $320,000 - $354,000

        $2,440/mo

        Price history

        DateEventPrice
        7/23/2026Listed for rent$2,500$1/sqft
        Source: RAA #2600006796 Report a problem
        7/14/2026Price change$337,500-0.7%$171/sqft
        Source: RAA #2600000137 Report a problem
        6/5/2026Price change$340,000-1.4%$173/sqft
        Source: RAA #2600000137 Report a problem
        3/9/2026Price change$345,000-0.7%$175/sqft
        Source: RAA #2600000137 Report a problem
        2/18/2026Price change$347,500-0.1%$176/sqft
        Source: RAA #2600000137 Report a problem
        2/2/2026Price change$348,000-0.6%$177/sqft
        Source: RAA #2600000137 Report a problem
        1/21/2026Listed for sale$349,999$178/sqft
        Source: RAA #2600000137 Report a problem
        7/21/2017Sold--
        Source: RAA #17004247 Report a problem
        12/22/2016Sold--
        Source: Public Record Report a problem

        Public tax history

        YearProperty taxesTax assessment
        2024$3,211 +36%$30,525 +35.2%
        2023$2,362 0%$22,581
        2022$2,363 -0.3%$22,581
        2021$2,371 +0.3%$22,581
        2020$2,363 +4.3%$22,581
        2019$2,266 -1.7%$22,581
        2018$2,304 +296.6%$22,581 +296.2%
        2017$581 $5,700
        Find assessor info on the county website

        Monthly payment

        Est. payment

        Payment breakdown

        Explore the cost of this home by adjusting the details. Changes won't be saved.
        All calculations are estimates and provided by Zillow, Inc. for informational purposes only. Actual amounts may vary.
        HOA fees may include property taxes on listings classified as Co-Ops. Contact the listing agent and/or owner for fee details.
        Mortgage interest rates are dependent on a number of factors, including credit score, down payment, and repayment length. Interest rate data provided by Zillow Group Marketplace, Inc. as of 1/1/1970 from various mortgage lenders with which we have lead or other similar arrangements; the Estimated Payment is an average of those rates.
        See how much you could borrow to make a competitive offer.

        Climate risks

        Neighborhood: 70508

        Getting around

        14 / 100
        Car-Dependent
        26 / 100
        Somewhat Bikeable

        Nearby schools

        GreatSchools rating
        Schools provided by the listing agent
        • Elementary: Ernest Gallet
        • Middle: Broussard
        • High: Southside

        Source: RAA. This data may not be complete. We recommend contacting the local school district to confirm school assignments for this home.

        A local agent can set up tours, give advice and negotiate with sellers.

        Browse local experts

        Similar homes