Skip main navigation
Off market
  • $452,200

    110 Olivine Way, Crescent City, CA 95531

    4beds
    2,011sqft
    SingleFamily
    Built in 1959
    1 Acres Lot
    $452,200 Zestimate®
    $225/sqft
    $2,655 Estimated rent

    Home value

    $452,200

    $407,000 - $502,000

    $2,655/mo

    Zestimate® history
    Loading
    Loading...

    Owner options

    List your home for rent

    $2,655/mo

    Rent Zestimate®

    Find your next renter with Zillow Rental Manager. Plus, with online applications, you can quickly screen prospective tenants – for free.

    Learn more

    $2,655/mo

    Rent Zestimate®

    Refinance and save

    $2,859/mo

    Est. payment

    Refinancing to a lower rate could help reduce your monthly payments and save thousands over the life of the loan.

    See today's rates

    $2,859/mo

    Est. payment

    Explore your selling options

    Work with a Zillow partner agent

    Leverage their expertise and Zillow's premium Showcase listings to get your home seen by more buyers.

    Get started

    List with your own agent

    Get your home in front of millions of buyers by listing it on Zillow.

    Learn how to do it

    Sell it yourself

    Take full control of how buyers see your home on Zillow by listing For Sale by Owner (FSBO).

    List your home

    What's special

    Hot water tankOpen floor planNewly remodeled bathroomsNew paintNew roofMaster bedroomNew interior doors

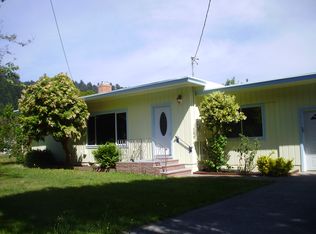
    Very spacious, open floor plan, fences yard, newly remodeled bathrooms, main bath has a shower that is handicap friendly, new vynl window and sliding glass door, new interior doors, new lighting in kitchen, new paint inside and outside. 3 car garage on front of house and 2 car garage off the back of the house. Wood shed off back garage, tool shed, Comes with range, refrigerator, washer and dryer (optional). New roof. Rolling butcher block. One hot water tank for master bedroom, in line tankless hot water for the rest of he house. This home is handicap friendly, doors wide enough to fit standard size wheelchair thru. Timberline high definition lifetime shingles. A must see to appreciate. Kitchen under remodel pic coming soon. If you would like to view it please call 707 460 1217 or 707 218 1173 DUE TO CORONAVIRUS WE WILL NOT BE SHOWING OUR HOUSE TIL THIS IS OVER. IF U R STILL INTERESTED PLEASE CALL AND LEAVE A NAME AND NUMBER AND WE WILL GIVE U A CALL ONCE THIS IS OVER. THANK YOU THE MACKEY'S

    This property is not currently displayed as for sale or rent on Zillow. This may be different from what's on other websites or public sources.

    Facts & features

    Interior

    Bedrooms & bathrooms
    • Bedrooms: 4
    • Bathrooms: 3
    • Full bathrooms: 2
    • 1/2 bathrooms: 1
    Heating
    • Stove, Wall, Electric, Wood / Pellet
    Cooling
    • None
    Appliances
    • Included: Dryer, Range / Oven, Refrigerator, Washer
    Features
    • Flooring: Carpet, Linoleum / Vinyl, Slate
    • Basement: None
    • Has fireplace: Yes
    Interior area
    • Total interior livable area: 2,011 sqft

    Property

    Parking
    • Total spaces: 4
    • Parking features: Garage - Attached, Off-street
    Features
    • Exterior features: Wood products, Brick
    • Has view: Yes
    • View description: Mountain
    Lot
    • Size: 1 Acres
    Details
    • Parcel number: 110182009000

    Construction

    Type & style
    • Home type: SingleFamily
    Materials
    • Roof: Composition
    Condition
    • Year built: 1959

    Community & HOA

    Location
    • Region: Crescent City

    Financial & listing details

    • Price per square foot: $225/sqft
    • Tax assessed value: $290,700
    • Annual tax amount: $3,128

    Price history

    DateEventPrice
    10/14/2023Listing removed--
    Source: Owner Report a problem
    7/16/2023Listed for sale$285,000$142/sqft
    Source: Owner Report a problem
    7/16/2023Pending sale$285,000$142/sqft
    Source: Owner Report a problem
    7/16/2023Listed for sale$285,000$142/sqft
    Source: Owner Report a problem
    12/27/2020Listing removed--
    Source: Owner Report a problem
    12/30/2019Listed for sale$285,000$142/sqft
    Source: Owner Report a problem
    7/29/2019Listing removed$285,000$142/sqft
    Source: Owner Report a problem
    4/30/2019Listed for sale$285,000$142/sqft
    Source: Owner Report a problem
    4/3/2019Pending sale$285,000$142/sqft
    Source: Owner Report a problem
    12/28/2018Price change$285,000-16.2%$142/sqft
    Source: Owner Report a problem
    10/2/2018Price change$340,000-5.6%$169/sqft
    Source: Owner Report a problem
    6/11/2018Listed for sale$360,000+127.1%$179/sqft
    Source: Owner Report a problem
    10/28/2003Sold$158,500$79/sqft
    Source: Public Record Report a problem

    Public tax history

    YearProperty taxesTax assessment
    2025$3,128 +4.1%$290,700 +2%
    2024$3,005 +27.4%$285,000 +31.6%
    2023$2,358 +2.1%$216,584 +2%
    2022$2,311 +0.6%$212,338 +2%
    2021$2,296 +3.2%$208,176 +1%
    2020$2,226 +1.6%$206,043 +2%
    2019$2,189 $202,004 +2%
    2018$2,189 +3.7%$198,044 +2%
    2017$2,111 $194,162 +2%
    2016$2,111 +4.1%$190,356 +1.5%
    2015$2,027 +0.9%$187,498 +2%
    2014$2,008 $183,826 +0.5%
    2013-- $182,997 +2%
    2012-- $179,410 +2%
    2011-- $175,893 +0.8%
    2010-- $174,579 -0.2%
    2009-- $174,994 +2%
    2008-- $171,563 +2%
    2007-- $168,200 +2%
    2006-- $164,903 +130.1%
    2003-- $71,663 +2%
    2002-- $70,257 +2%
    2001-- $68,879
    Find assessor info on the county website

    Neighborhood: 95531

    Nearby schools

    GreatSchools rating
    Get pre-qualified for a loan
    At Zillow Home Loans, we can pre-qualify you in as little as 5 minutes with no impact to your credit score.

    An equal housing lender. NMLS #10287.
