Charming single-story brick home featuring a spacious open layout and a large, private backyard with mature trees. The kitchen offers ample cabinet space, updated stainless steel appliances, and a functional island perfect for entertaining or everyday living. The adjoining dining and living areas provide great natural light and a comfortable flow.
Enjoy indoor-outdoor living with double doors leading to an expansive backyard, ideal for gatherings, pets, or future customization. The property also includes a unique rustic wood accent cabinet that adds character and warmth.
The exterior showcases classic brick construction, a welcoming front entry, and established landscaping. Conveniently located in an established neighborhood with easy access to schools, shopping, and major roadways.
This is a great opportunity to own a well-maintained home with space to make it your own!
Sold
Price Unknown
110 Omaha St, Stephenville, TX 76401
3beds
1,379sqft
Single Family Residence
Built in 1971
0.28 Acres Lot
$284,400 Zestimate®
$--/sqft
$1,917 Estimated rent
Home value
$284,400
Estimated sales range
Not available
$1,917/mo
Zestimate® history
Owner options
List your home for rent
$1,917/mo
Rent Zestimate®
Find your next renter with Zillow Rental Manager. Plus, with online applications, you can quickly screen prospective tenants – for free.
$1,917/mo
Rent Zestimate®
Refinance and save
Refinancing to a lower rate could help reduce your monthly payments and save thousands over the life of the loan.
Explore your selling options
Work with a Zillow partner agent
Leverage their expertise and Zillow's premium Showcase listings to get your home seen by more buyers.
Get startedList with your own agent
Get your home in front of millions of buyers by listing it on Zillow.
Learn how to do itSell it yourself
Take full control of how buyers see your home on Zillow by listing For Sale by Owner (FSBO).
List your homeWhat's special
Classic brick constructionWelcoming front entryEstablished landscapingSpacious open layoutUpdated stainless steel appliances
Zillow last checked:
Listing updated:
Listed by:
John Rucka 0668257 817-930-1163,
Real Property Mgt Trailhead 817-930-1163
Bought with:
Larinda Ray
LARINDA RAY REALTY TEAM
Source: NTREIS,MLS#: 21235095
Facts & features
Interior
Bedrooms & bathrooms
- Bedrooms: 3
- Bathrooms: 2
- Full bathrooms: 2
Primary bedroom
- Features: Ceiling Fan(s)
- Level: First
- Dimensions: 12 x 12
Bedroom
- Features: Ceiling Fan(s)
- Level: First
- Dimensions: 11 x 12
Bedroom
- Features: Ceiling Fan(s)
- Level: First
- Dimensions: 12 x 12
Primary bathroom
- Level: First
- Dimensions: 7 x 5
Dining room
- Level: First
- Dimensions: 16 x 9
Other
- Level: First
- Dimensions: 11 x 7
Kitchen
- Features: Built-in Features, Ceiling Fan(s), Eat-in Kitchen, Kitchen Island
- Level: First
- Dimensions: 12 x 9
Laundry
- Features: Built-in Features
- Level: First
- Dimensions: 8 x 9
Living room
- Features: Ceiling Fan(s)
- Level: First
- Dimensions: 20 x 16
Heating
- Central, Natural Gas
Cooling
- Central Air, Ceiling Fan(s)
Appliances
- Included: Dishwasher, Electric Oven, Gas Water Heater
- Laundry: Dryer Hookup, ElectricDryer Hookup, Laundry in Utility Room
Features
- Built-in Features, Decorative/Designer Lighting Fixtures, Eat-in Kitchen, Cable TV, Walk-In Closet(s)
- Flooring: Luxury Vinyl Plank
- Windows: Window Coverings
- Has basement: No
- Has fireplace: No
Interior area
- Total interior livable area: 1,379 sqft
Property
Parking
- Total spaces: 2
- Parking features: Additional Parking, Concrete, Garage, Garage Door Opener, On Site, Garage Faces Side, On Street
- Garage spaces: 2
Features
- Levels: One
- Stories: 1
- Patio & porch: Covered
- Exterior features: Dog Run, Private Yard, Rain Gutters
- Pool features: None
- Fencing: Back Yard,Chain Link,Gate,Privacy,Wood
Lot
- Size: 0.28 Acres
- Dimensions: 96 x 130
- Features: Back Yard, Corner Lot, Lawn, Landscaped, Level
- Residential vegetation: Grassed, Partially Wooded
Details
- Parcel number: R000034537
Construction
Type & style
- Home type: SingleFamily
- Architectural style: Traditional,Detached
- Property subtype: Single Family Residence
Materials
- Brick
- Foundation: Slab
- Roof: Composition
Condition
- Year built: 1971
Utilities & green energy
- Sewer: Public Sewer
- Water: Public
- Utilities for property: Electricity Connected, Natural Gas Available, Phone Available, Sewer Available, Separate Meters, Water Available, Cable Available
Community & HOA
Community
- Features: Curbs, Sidewalks
- Security: Prewired, Carbon Monoxide Detector(s), Smoke Detector(s)
- Subdivision: West Gate Add
HOA
- Has HOA: No
Location
- Region: Stephenville
Financial & listing details
- Tax assessed value: $265,820
- Annual tax amount: $3,793
- Date on market: 4/10/2026
- Cumulative days on market: 4 days
- Listing terms: Cash,Conventional,1031 Exchange,FHA,Texas Vet,USDA Loan,VA Loan
- Road surface type: Asphalt
Price history
| Date | Event | Price |
|---|---|---|
| 5/12/2026 | Sold | -- |
Source: NTREIS #21235095 Report a problem | ||
| 5/6/2026 | Pending sale | $289,000$210/sqft |
Source: NTREIS #21235095 Report a problem | ||
| 4/13/2026 | Contingent | $289,000$210/sqft |
Source: NTREIS #21235095 Report a problem | ||
| 4/10/2026 | Listed for sale | $289,000+92.8%$210/sqft |
Source: NTREIS #21235095 Report a problem | ||
| 10/16/2019 | Listing removed | $149,900$109/sqft |
Source: Larinda Ray Realty Team #14171107 Report a problem | ||
| 10/7/2019 | Pending sale | $149,900$109/sqft |
Source: Larinda Ray Realty Team #14171107 Report a problem | ||
| 8/29/2019 | Listed for sale | $149,900+0.3%$109/sqft |
Source: Larinda Ray Realty Team #14171107 Report a problem | ||
| 5/17/2018 | Listing removed | $149,500$108/sqft |
Source: Owner Report a problem | ||
| 4/19/2018 | Price change | $149,500-0.7%$108/sqft |
Source: Owner Report a problem | ||
| 2/17/2018 | Price change | $150,500-1.6%$109/sqft |
Source: Owner Report a problem | ||
| 12/27/2017 | Listed for sale | $153,000+5.6%$111/sqft |
Source: Owner Report a problem | ||
| 5/11/2016 | Listing removed | $144,900$105/sqft |
Source: Owner Report a problem | ||
| 4/7/2016 | Listed for sale | $144,900$105/sqft |
Source: Owner Report a problem | ||
Public tax history
| Year | Property taxes | Tax assessment |
|---|---|---|
| 2025 | -- | $226,512 +10% |
| 2024 | $2,620 +12.5% | $205,920 -7.1% |
| 2023 | $2,329 -19.1% | $221,760 +13.8% |
| 2022 | $2,878 -1.2% | $194,870 +25.1% |
| 2021 | $2,914 +8.4% | $155,750 +10.7% |
| 2020 | $2,688 -4.4% | $140,650 +10.5% |
| 2019 | $2,811 +15.2% | $127,270 +12.4% |
| 2018 | $2,440 | $113,190 +1.8% |
| 2017 | $2,440 -7.1% | $111,140 -6.6% |
| 2016 | $2,625 +5.5% | $119,010 +3.9% |
| 2015 | $2,488 | $114,550 +1.6% |
| 2014 | $2,488 | $112,750 +7.4% |
| 2011 | -- | $105,010 |
| 2010 | -- | $105,010 |
| 2009 | -- | $105,010 |
| 2008 | -- | $105,010 +6.1% |
| 2007 | -- | $98,960 |
Find assessor info on the county website
Neighborhood: 76401
Nearby homes
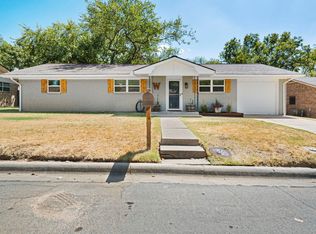
- $--3 bd2 ba1.3k sqft112 Omaha St, Stephenville, TX 76401Sold
- $316,200-- bd-- ba1.4k sqft325 Choctaw Dr, Stephenville, TX 76401Off Market
- $--3 bd2 ba1.5k sqft130 Omaha St, Stephenville, TX 76401Sold
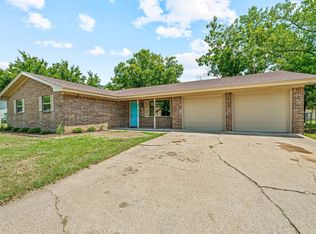
- $280,1003 bd2 ba1.9k sqft121 Omaha St, Stephenville, TX 76401Off Market
- $478,200-- bd-- ba3.2k sqft331 Choctaw Dr, Stephenville, TX 76401Off Market
- $261,3003 bd2 ba1.3k sqft131 Omaha St, Stephenville, TX 76401Off Market
- $230,800-- bd4 ba1.4k sqft220 Choctaw Dr, Stephenville, TX 76401Off Market
- $234,6003 bd2 ba1.2k sqft121 Comanche St, Stephenville, TX 76401Off Market
Nearby schools
GreatSchools rating
- 7/10Gilbert Intermediate SchoolGrades: 5-6Distance: 0.7 mi
- 9/10Henderson Junior High SchoolGrades: 7-8Distance: 0.7 mi
- 6/10Stephenville High SchoolGrades: 9-12Distance: 0.9 mi
Schools provided by the listing agent
- Elementary: Chamberlai
- High: Stephenvil
- District: Stephenville ISD
Source: NTREIS. This data may not be complete. We recommend contacting the local school district to confirm school assignments for this home.
Get a cash offer in 3 minutes
Find out how much your home could sell for in as little as 3 minutes with a no-obligation cash offer.
Estimated market value
$284,400
Get a cash offer in 3 minutes
Find out how much your home could sell for in as little as 3 minutes with a no-obligation cash offer.
Estimated market value
$284,400
- Texas
- Erath County
- Stephenville
- 76401
- 110 Omaha St
