Welcome home to Limehouse Farms, an exclusive boutique community in the charming town of Summerville! Just a short drive away from the quaint shops and delightful restaurants of Historic Summerville, our community offers the perfect blend of convenience and serenity.As you explore Limehouse Farms, you'll find yourself immersed in the natural beauty of the area. Picture yourself taking a stroll along the sidewalks, surrounded by majestic grand oak trees. In Phase 1, we are excited to announce the addition of a play park and a community pool, perfect for fun and relaxation. The Georgetown, this two-story home offers an open living space in the family room, kitchen, and breakfast area that extends to the outdoor patio through sliding doors. Near the entryway, you'll find a cozy living roomand a formal dining room and study ready to be transformed. The heart of the home, the kitchen, is a chef's dream, equipped with stainless steel appliances, pristine white cabinets, elegant quartz countertops, and a stylish subway tile backsplash. The home features beautiful LVP flooring throughout the first floor, adding to its modern appeal. Enjoy the family room with a cozy fireplace with gas logs. The luxury owner's suite is a true sanctuary, featuring a separate tile shower and a raised double vanity. Three additional secondary bedrooms can also be found upstairs, and a bonus room that can be used as a play room, man cave, theatre room, or guest suite
Closed
$397,100
110 Orchard Blossom Ln, Summerville, SC 29485
4beds
2,902sqft
Single Family Residence
Built in 2025
6,098 Square Feet Lot
$396,800 Zestimate®
$137/sqft
$3,129 Estimated rent
Home value
$396,800
$373,000 - $421,000
$3,129/mo
Zestimate® history
Owner options
List your home for rent
$3,129/mo
Rent Zestimate®
Find your next renter with Zillow Rental Manager. Plus, with online applications, you can quickly screen prospective tenants – for free.
$3,129/mo
Rent Zestimate®
Refinance and save
$2,353/mo
Est. payment
Refinancing to a lower rate could help reduce your monthly payments and save thousands over the life of the loan.
$2,353/mo
Est. payment
Explore your selling options
Work with a Zillow partner agent
Leverage their expertise and Zillow's premium Showcase listings to get your home seen by more buyers.
Get startedList with your own agent
Get your home in front of millions of buyers by listing it on Zillow.
Learn how to do itSell it yourself
Take full control of how buyers see your home on Zillow by listing For Sale by Owner (FSBO).
List your homeWhat's special
Bonus roomOutdoor patioGuest suiteCommunity poolPlay roomTheatre roomStainless steel appliances
Zillow last checked:
Listing updated:
Listed by:
Lennar Sales Corp.
Bought with:
Carolina One Real Estate
Source: CTMLS,MLS#: 25018512
Facts & features
Interior
Bedrooms & bathrooms
- Bedrooms: 4
- Bathrooms: 4
- Full bathrooms: 3
- 1/2 bathrooms: 1
Rooms
- Room types: Bonus Room, Family Room, Loft, Bonus, Eat-In-Kitchen, Family, Foyer, Laundry, Mother-In-Law Suite, Pantry, Study
Heating
- Natural Gas
Cooling
- Central Air
Appliances
- Laundry: Electric Dryer Hookup, Washer Hookup, Laundry Room
Features
- Ceiling - Smooth, High Ceilings, Kitchen Island, Walk-In Closet(s), Eat-in Kitchen, Entrance Foyer, In-Law Floorplan, Pantry
- Flooring: Carpet, Ceramic Tile, Laminate
- Number of fireplaces: 1
- Fireplace features: Great Room, One
Interior area
- Total structure area: 2,902
- Total interior livable area: 2,902 sqft
Property
Parking
- Total spaces: 2
- Parking features: Garage, Garage Door Opener
- Garage spaces: 2
Features
- Levels: Two
- Stories: 2
- Patio & porch: Covered
- Waterfront features: Pond
Lot
- Size: 6,098 Square Feet
- Features: Wetlands
Details
- Special conditions: 10 Yr Warranty
Construction
Type & style
- Home type: SingleFamily
- Architectural style: Traditional
- Property subtype: Single Family Residence
Materials
- Vinyl Siding
- Roof: Architectural
Condition
- New construction: Yes
- Year built: 2025
Details
- Warranty included: Yes
Utilities & green energy
- Sewer: Public Sewer
- Water: Public
- Utilities for property: Dominion Energy, Dorchester Cnty Water and Sewer Dept, Summerville CPW
Community & HOA
Community
- Features: Park, Pool, Walk/Jog Trails
- Subdivision: Limehouse Farms
Location
- Region: Summerville
Financial & listing details
- Price per square foot: $137/sqft
- Date on market: 7/4/2025
- Listing terms: Cash,Conventional,FHA,VA Loan
Price history
| Date | Event | Price |
|---|---|---|
| 10/28/2025 | Sold | $397,100-2.6%$137/sqft |
Source:  CTMLS #25018512 Report a problem CTMLS #25018512 Report a problem | ||
| 9/16/2025 | Pending sale | $407,500$140/sqft |
Source: CTMLS #25018512 Report a problem | ||
| 9/12/2025 | Price change | $407,500-5.1%$140/sqft |
Source: CTMLS #25018512 Report a problem | ||
| 8/27/2025 | Price change | $429,250-0.9%$148/sqft |
Source: CTMLS #25018512 Report a problem | ||
| 8/13/2025 | Price change | $433,000+0.5%$149/sqft |
Source: CTMLS #25018512 Report a problem | ||
| 8/1/2025 | Price change | $431,000-1.1%$149/sqft |
Source: CTMLS #25018512 Report a problem | ||
| 7/28/2025 | Price change | $436,000-2%$150/sqft |
Source: CTMLS #25018512 Report a problem | ||
| 7/22/2025 | Price change | $445,000-1.1%$153/sqft |
Source: CTMLS #25018512 Report a problem | ||
| 7/20/2025 | Price change | $450,000+0.2%$155/sqft |
Source: CTMLS #25018512 Report a problem | ||
| 7/14/2025 | Price change | $449,000-2.2%$155/sqft |
Source: CTMLS #25018512 Report a problem | ||
| 7/4/2025 | Listed for sale | $459,000$158/sqft |
Source: CTMLS #25018512 Report a problem | ||
Public tax history
Tax history is unavailable.
Neighborhood: 29485
Nearby homes
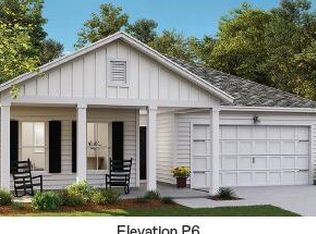
- $349,1203 bd2 ba1.7k sqft104 Orchard Blossom Ln, Summerville, SC 29485Sold
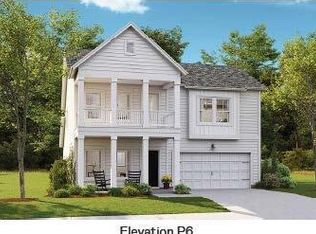
- $403,4505 bd4 ba2.4k sqft106 Orchard Blossom Ln, Summerville, SC 29485Sold
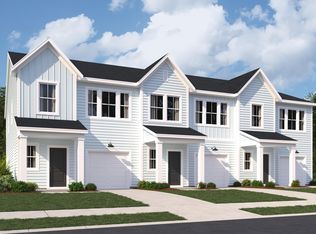
- $321,9453 bd3 ba1.9k sqft302 Barnwood Ln, Summerville, SC 29485Sold
- $382,5005 bd4 ba2.4k sqft416 Cropfield Drive Ln, Summerville, SC 29485Sold
- $445,0006 bd5 ba3.4k sqft407 Cropfield Drive Ln, Summerville, SC 29485Sold
- $286,6753 bd3 ba1.9k sqft304 Barnwood Ln, Summerville, SC 29485Sold
- $304,7653 bd3 ba1.9k sqft201 Agrarian Ave, Summerville, SC 29485Sold
- $254,1453 bd3 ba1.9k sqft209 Agrarian Ave, Summerville, SC 29485Sold
Nearby schools
GreatSchools rating
- 9/10Beech Hill Elementary SchoolGrades: PK-5Distance: 1.4 mi
- 6/10East Edisto MiddleGrades: 6-8Distance: 1.3 mi
- 8/10Ashley Ridge High SchoolGrades: 9-12Distance: 3.2 mi
Schools provided by the listing agent
- Elementary: Beech Hill
- Middle: East Edisto
- High: Ashley Ridge
Source: CTMLS. This data may not be complete. We recommend contacting the local school district to confirm school assignments for this home.
Get a cash offer in 3 minutes
Find out how much your home could sell for in as little as 3 minutes with a no-obligation cash offer.
Estimated market value
$396,800
Get a cash offer in 3 minutes
Find out how much your home could sell for in as little as 3 minutes with a no-obligation cash offer.
Estimated market value
$396,800
- South Carolina
- Dorchester County
- Summerville
- 29485
- 110 Orchard Blossom Ln
Nearby cities
Nearby zip codes
Other Summerville Topics
