Welcome to easy, maintenance-free living in this well-kept 3-bedroom, 1.5-bathroom condo., located in Plum Creek Village in the South Western School District. This condo is move-in ready, the interior features newer luxury vinyl plank flooring alongside efficient natural gas cooking, hot water, and two year old HVAC complete with a humidifier and the balance of a 10-year transferable warranty (small processing fee applies). The versatile third-floor flex space could be a third bedroom, home office, playroom, or additional living area to fit your needs. Step outside to the back patio with storage room overlooking a small creek that runs through the property — the perfect spot to relax and enjoy the outdoors. Conveniently located within walking distance to restaurants, shopping, and downtown Hanover, this home combines comfort, flexibility, and location. Best of all, the very reasonable monthly condo fee means you won't be spending your time mowing the lawn or shoveling snow. Don’t miss your opportunity to make this move-in-ready home your own — schedule your private showing.
For sale
$189,900
110 Orchard Ln #6, Hanover, PA 17331
3beds
1,088sqft
Townhouse
Built in 1994
-- sqft lot
$-- Zestimate®
$175/sqft
$155/mo HOA
What's special
Overlooking a small creekEfficient natural gas cookingVersatile third-floor flex space
- 4 days
- 506
- 26
Likely to sell faster than
Zillow last checked:
Listing updated:
Listed by:
Kevin Snyder 610-670-2770,
RE/MAX Of Reading (610) 670-2770,
Co-Listing Agent: Thomas L Hoch 610-587-3810,
RE/MAX Of Reading
Source: Bright MLS,MLS#: PAYK2112176
Facts & features
Interior
Bedrooms & bathrooms
- Bedrooms: 3
- Bathrooms: 2
- Full bathrooms: 1
- 1/2 bathrooms: 1
- Main level bathrooms: 1
Rooms
- Room types: Living Room, Bedroom 2, Bedroom 3, Kitchen, Bedroom 1, Full Bath, Half Bath
Bedroom 1
- Features: Ceiling Fan(s), Flooring - Carpet
- Level: Upper
- Area: 154 Square Feet
- Dimensions: 11 X 14
Bedroom 2
- Features: Ceiling Fan(s), Flooring - Carpet
- Level: Upper
- Area: 90 Square Feet
- Dimensions: 9 X 10
Bedroom 3
- Features: Ceiling Fan(s), Flooring - Carpet
- Level: Upper
- Area: 240 Square Feet
- Dimensions: 15 X 16
Other
- Features: Bathroom - Tub Shower
- Level: Upper
Half bath
- Features: Flooring - Luxury Vinyl Plank
- Level: Main
Kitchen
- Features: Ceiling Fan(s), Flooring - Luxury Vinyl Plank, Countertop(s) - Solid Surface
- Level: Main
- Area: 143 Square Feet
- Dimensions: 13 X 11
Living room
- Features: Flooring - Luxury Vinyl Plank
- Level: Main
- Area: 156 Square Feet
- Dimensions: 13 X 12
Heating
- Forced Air, Natural Gas
Cooling
- Central Air, Ceiling Fan(s), Electric
Appliances
- Included: Built-In Range, Dishwasher, Dryer, Humidifier, Oven/Range - Gas, Refrigerator, Washer, Gas Water Heater
- Laundry: Upper Level, Dryer In Unit, Washer In Unit
Features
- Bathroom - Tub Shower, Ceiling Fan(s), Combination Kitchen/Dining, Open Floorplan, Eat-in Kitchen
- Flooring: Carpet, Luxury Vinyl, Ceramic Tile
- Windows: Replacement
- Has basement: No
- Has fireplace: No
Interior area
- Total structure area: 1,088
- Total interior livable area: 1,088 sqft
- Finished area above ground: 1,088
Property
Parking
- Total spaces: 1
- Parking features: Assigned, Parking Lot
- Details: Assigned Parking
Accessibility
- Accessibility features: None
Features
- Levels: Three
- Stories: 3
- Pool features: None
Details
- Additional structures: Above Grade
- Parcel number: 44000CD007400C0006
- Zoning: RESIDENTIAL
- Special conditions: Standard
Construction
Type & style
- Home type: Townhouse
- Architectural style: Colonial
- Property subtype: Townhouse
Materials
- Brick, Vinyl Siding
- Foundation: Slab
Condition
- Excellent
- New construction: No
- Year built: 1994
Utilities & green energy
- Electric: 100 Amp Service
- Sewer: Public Sewer
- Water: Public
Community & HOA
Community
- Condo and coop fee: $155 monthly
- Subdivision: Plum Creek Village
HOA
- Has HOA: No
- Amenities included: None
- Services included: Common Area Maintenance, Maintenance Structure, Maintenance Grounds, Road Maintenance, Trash, Snow Removal
- HOA name: Plum Creek Village
Location
- Region: Hanover
- Municipality: PENN TWP
Financial & listing details
- Price per square foot: $175/sqft
- Tax assessed value: $72,940
- Annual tax amount: $2,652
- Date on market: 9/21/2026
- Listing agreement: Exclusive Right To Sell
- Listing terms: Cash,Conventional,VA Loan
- Inclusions: Refrigerator, Washer, Dryer - All In As-is Condition At No Added Value
- Ownership: Condominium
Estimated market value
Not available
Estimated sales range
Not available
Not available
Price history
| Date | Event | Price |
|---|---|---|
| 9/21/2026 | Listed for sale | $189,900+49.6%$175/sqft |
Source:  Bright MLS #PAYK2112176 Report a problem Bright MLS #PAYK2112176 Report a problem | ||
| 6/17/2021 | Sold | $126,900-1.6%$117/sqft |
Source: Agent Provided Report a problem | ||
| 4/11/2021 | Pending sale | $128,900$118/sqft |
Source:  RE/MAX International #PAYK155760 Report a problem RE/MAX International #PAYK155760 Report a problem | ||
| 4/11/2021 | Contingent | $128,900+8.4%$118/sqft |
Source: Bright MLS #PAYK155760 Report a problem | ||
| 4/6/2021 | Price change | $118,900-7.8%$109/sqft |
Source: RE/MAX International #PAYK155760 Report a problem | ||
| 4/6/2021 | Listed for sale | $128,900$118/sqft |
Source: Bright MLS #PAYK155760 Report a problem | ||
Public tax history
Tax history is unavailable.
Monthly payment
Est. payment
Payment breakdown
Explore the cost of this home by adjusting the details. Changes won't be saved.Climate risks
Neighborhood: Pennville
Nearby schools
Schools provided by the listing agent
- District: South Western
Source: Bright MLS. This data may not be complete. We recommend contacting the local school district to confirm school assignments for this home.
Similar homes
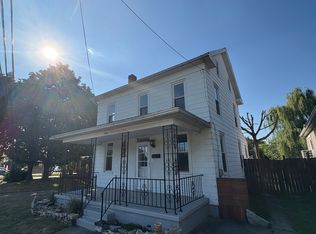
- $179,9003 bd2 ba1.3k sqft625 E Middle St, Hanover, PA 17331For Sale

 MLS ID #PAYK2112464, Marsha Smith, RE/MAX of Gettysburg. Bright MLS
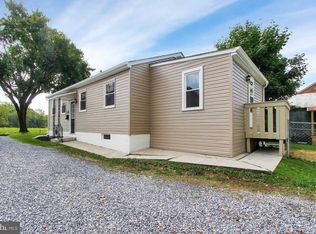
 - $--3 bd1 ba1.1k sqft207 Stuart Ave, Hanover, PA 17331Auction
 Auction.com 2
 - $169,9903 bd1 ba1.5k sqft242 Locust St, Hanover, PA 17331For Sale
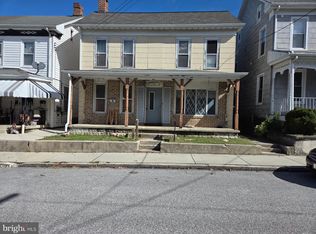 MLS ID #PAYK2112306, Travis Myers, Samson Properties. Bright MLS
 - $255,0004 bd1 ba1.2k sqft95 Lion Dr, Hanover, PA 17331For Sale
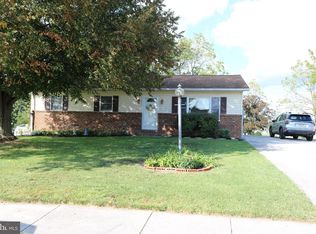 MLS ID #PAYK2111732, Carolyn Boyle, RE/MAX Quality Service, Inc.. Bright MLS
 - $174,9003 bd2 ba1.3k sqft118 John St, Hanover, PA 17331For SaleMLS ID #PAYK2111210, Cassidy Hershey, Fathom Realty. Bright MLS
- $279,9004 bd1 ba1.2k sqft312 Diller Rd, Hanover, PA 17331For SaleMLS ID #PAAD2025860, Travis Myers, Samson Properties. Bright MLS
- $169,9003 bd1 ba1.1k sqft60 Pine Grove Rd, Hanover, PA 17331For SaleMLS ID #PAAD2025582, Kevin Klunk, Cummings & Co. Realtors. Bright MLS
- $224,9902 bd1 ba1.1k sqft150 Sherman St, Hanover, PA 17331For SaleMLS ID #PAYK2111682, Travis Myers, Samson Properties. Bright MLS
- $258,0003 bd2 ba1.5k sqft615 Frederick St, Hanover, PA 17331For SaleMLS ID #PAYK2110634, Ali Haghgoo, EXP Realty, LLC. Bright MLS
- $164,9003 bd1 ba1.1k sqft816 McAllister St, Hanover, PA 17331For SaleMLS ID #PAYK2106756, Trish Black, Samson Properties. Bright MLS
- $95,0003 bd1 ba1.3k sqft34 Ridge Ave, Hanover, PA 17331AuctionMLS ID #PAYK2111922, Tyarra Toomey, Keller Williams Keystone Realty. Bright MLS
- $275,0003 bd2 ba960 sqft54 Lion Dr, Hanover, PA 17331For SaleMLS ID #PAYK2111374, Tom Hayes, Long & Foster Real Estate, Inc.. Bright MLS
- $269,9905 bd2 ba1.6k sqft246 Locust St, Hanover, PA 17331For SaleMLS ID #PAYK2112224, Travis Myers, Samson Properties. Bright MLS
- $154,9002 bd1 ba1.3k sqft593 Baltimore St, Hanover, PA 17331For SaleMLS ID #PAYK2111592, Christine Dell-Laviola, RE/MAX Quality Service, Inc.. Bright MLS
- $249,9003 bd3 ba1.6k sqft53 Sara Ln, Hanover, PA 17331For SaleMLS ID #PAYK2111504, Colin Forrest, Coldwell Banker Realty. Bright MLS
- $229,9004 bd2 ba1.2k sqft636 3rd St, Hanover, PA 17331For SaleMLS ID #PAAD2025312, Neil Reichart, Samson Properties. Bright MLS
- $149,9003 bd1 ba1.2k sqft543-2 Baer Rear Ave, Hanover, PA 17331For SaleMLS ID #PAYK2111124, Sherri Rose, Iron Valley Real Estate Hanover. Bright MLS
- $219,9003 bd1 ba1.2k sqft4 S Penn St, Hanover, PA 17331For SaleMLS ID #PAYK2101074, Emily Davis, Iron Valley Real Estate Hanover. Bright MLS
