This is an inviting ranch-style home offering comfort, convenience, and room to grow. Nestled in a desirable location near schools and city pool, this property is perfect for those seeking both accessibility and a peaceful setting. Step inside to find beautiful hardwood floors flowing throughout the main living areas, adding warmth and timeless appeal. The cozy living room features a gas fireplace-perfect for relaxing evenings at home. The home offers a functional layout with plenty of natural light and comfortable living spaces. Downstairs you will find a large basement ready to be finished, providing an excellent opportunity to create additional living space, a home theater, gym or guest suite. Updated egress windows have been installed providing opportunity for additional bedrooms in the basement. Outside, enjoy a generously sized, fully fenced backyard ideal for pets, play, gardening or entertaining.
Sold
Price Unknown
110 Osage Ave, Hiawatha, KS 66434
2beds
1,375sqft
Single Family Residence
Built in 1958
0.59 Acres Lot
$182,600 Zestimate®
$--/sqft
$1,346 Estimated rent
Home value
$182,600
Estimated sales range
Not available
$1,346/mo
Zestimate® history
Owner options
List your home for rent
$1,346/mo
Rent Zestimate®
Find your next renter with Zillow Rental Manager. Plus, with online applications, you can quickly screen prospective tenants – for free.
$1,346/mo
Rent Zestimate®
Refinance and save
Refinancing to a lower rate could help reduce your monthly payments and save thousands over the life of the loan.
Explore your selling options
Work with a Zillow partner agent
Leverage their expertise and Zillow's premium Showcase listings to get your home seen by more buyers.
Get startedList with your own agent
Get your home in front of millions of buyers by listing it on Zillow.
Learn how to do itSell it yourself
Take full control of how buyers see your home on Zillow by listing For Sale by Owner (FSBO).
List your homeWhat's special
Gas fireplace
Zillow last checked:
Listing updated:
Listed by:
Peggy Boos 785-741-2923,
Heartland Realty Midwest LLC
Bought with:
Peggy Boos, 00250224
Heartland Realty Midwest LLC
Source: Heartland MLS as distributed by MLS GRID,MLS#: 2609857
Facts & features
Interior
Bedrooms & bathrooms
- Bedrooms: 2
- Bathrooms: 2
- Full bathrooms: 2
Bedroom 1
- Features: Wood Floor
- Level: Main
- Area: 168 Square Feet
- Dimensions: 12 x 14
Bedroom 2
- Features: Wood Floor
- Level: Main
- Area: 238 Square Feet
- Dimensions: 17 x 14
Bathroom 1
- Features: Vinyl
- Level: Main
- Area: 60 Square Feet
- Dimensions: 10 x 6
Bathroom 2
- Features: Shower Only
- Level: Basement
- Area: 32 Square Feet
- Dimensions: 4 x 8
Kitchen
- Features: Vinyl
- Level: Main
- Area: 150 Square Feet
- Dimensions: 10 x 15
Other
- Level: Main
- Area: 221 Square Feet
- Dimensions: 17 x 13
Living room
- Level: Main
- Area: 312 Square Feet
- Dimensions: 24 x 13
Heating
- Natural Gas, Forced Air
Cooling
- Electric
Appliances
- Included: Dishwasher, Refrigerator
- Laundry: Bedroom Level, In Basement
Features
- Kitchen Island, Pantry
- Flooring: Luxury Vinyl, Vinyl, Wood
- Doors: Storm Door(s)
- Windows: Thermal Windows
- Basement: Basement BR,Concrete,Egress Window(s),Full,Unfinished
- Number of fireplaces: 1
- Fireplace features: Family Room, Gas
Interior area
- Total structure area: 1,375
- Total interior livable area: 1,375 sqft
- Finished area above ground: 1,375
- Finished area below ground: 0
Property
Parking
- Total spaces: 1
- Parking features: Attached, Garage Door Opener
- Attached garage spaces: 1
Features
- Patio & porch: Patio
- Fencing: Metal
Lot
- Size: 0.59 Acres
- Dimensions: 120 x 214.5
- Features: City Limits, City Lot, Level
Details
- Additional structures: Shed(s)
- Parcel number: 0070792904002009.000
- Special conditions: Standard
Construction
Type & style
- Home type: SingleFamily
- Architectural style: Traditional
- Property subtype: Single Family Residence
Materials
- Board & Batten Siding, Vinyl Siding
- Roof: Composition
Condition
- Year built: 1958
Utilities & green energy
- Sewer: Public Sewer
- Water: Public
Green energy
- Energy efficient items: Appliances, Water Heater
Community & HOA
Community
- Subdivision: None
HOA
- Has HOA: No
Location
- Region: Hiawatha
Financial & listing details
- Tax assessed value: $199,520
- Annual tax amount: $2,797
- Date on market: 3/27/2026
- Listing terms: Cash,Conventional,FHA,USDA Loan,VA Loan
- Exclusions: No
- Ownership: Private
- Road surface type: Paved
Price history
| Date | Event | Price |
|---|---|---|
| 5/8/2026 | Sold | -- |
Source:  Heartland MLS as distributed by MLS GRID #2609857 Report a problem Heartland MLS as distributed by MLS GRID #2609857 Report a problem | ||
| 3/31/2026 | Pending sale | $199,500$145/sqft |
Source: Heartland MLS as distributed by MLS GRID #2609857 Report a problem | ||
| 3/30/2026 | Price change | $199,500-7.2%$145/sqft |
Source: Heartland MLS as distributed by MLS GRID #2609857 Report a problem | ||
| 3/28/2026 | Listed for sale | $215,000+40.5%$156/sqft |
Source: Heartland MLS as distributed by MLS GRID #2609857 Report a problem | ||
| 3/24/2022 | Sold | -- |
Source: Heartland MLS as distributed by MLS GRID #2366425 Report a problem | ||
| 2/22/2022 | Pending sale | $153,000$111/sqft |
Source: Heartland MLS as distributed by MLS GRID #2366425 Report a problem | ||
| 2/22/2022 | Listed for sale | $153,000$111/sqft |
Source: Heartland MLS as distributed by MLS GRID #2366425 Report a problem | ||
Public tax history
| Year | Property taxes | Tax assessment |
|---|---|---|
| 2025 | $2,797 +14.6% | $22,945 +9.8% |
| 2024 | $2,442 | $20,897 +9.8% |
| 2023 | -- | $19,040 +40.3% |
| 2022 | -- | $13,568 +20% |
| 2021 | -- | $11,304 +3.7% |
| 2020 | -- | $10,897 0% |
| 2019 | -- | $10,898 -5.9% |
| 2018 | -- | $11,581 +3.8% |
| 2017 | -- | $11,155 -4.5% |
| 2016 | -- | $11,683 +10.4% |
| 2015 | -- | $10,580 +1.2% |
| 2014 | -- | $10,453 +1.7% |
| 2013 | -- | $10,281 |
| 2012 | -- | -- |
| 2011 | -- | -- |
| 2010 | -- | $10,005 +2.4% |
| 2009 | -- | $9,775 +1.2% |
| 2008 | -- | $9,656 |
Find assessor info on the county website
Neighborhood: 66434
Nearby homes
- $--3 bd2 ba1.1k sqft607 S 2nd St, Hiawatha, KS 66434Sold

- $101,1003 bd1 ba1.3k sqft606 S 1st St, Hiawatha, KS 66434Off Market
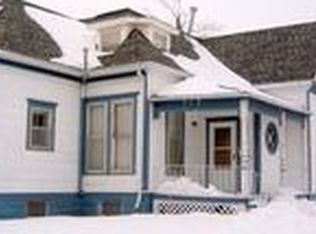
- $178,9002 bd1 ba1.4k sqft114 Osage Ave, Hiawatha, KS 66434Off Market
- $214,9003 bd2 ba2.7k sqft610 S 1st St, Hiawatha, KS 66434Off Market

- $127,1002 bd2 ba1k sqft603 S 2nd St, Hiawatha, KS 66434Off Market
- $--2 bd1 ba1.4k sqft109 Minnehaha St, Hiawatha, KS 66434Sold
- $115,6002 bd1 ba952 sqft604 S 1st St, Hiawatha, KS 66434Off Market
- $166,2003 bd2 ba1.5k sqft111 Minnehaha St, Hiawatha, KS 66434Off Market
Nearby schools
GreatSchools rating
- 6/10Hiawatha Middle SchoolGrades: 5-8Distance: 0.3 mi
- 6/10Hiawatha Sr High SchoolGrades: 9-12Distance: 0.4 mi
- 4/10Hiawatha Elementary SchoolGrades: PK-4Distance: 0.8 mi
- Kansas
- Brown County
- Hiawatha
- 66434
- 110 Osage Ave
Nearby cities
Nearby zip codes
Other Hiawatha Topics
