Brand new, energy-efficient home available by Oct 2023! Use the flex space as a home office and skip your commute. Upstairs, the loft separates the secondary bedrooms from the primary suite. Linen cabinets, milky white quartz countertops, tan tone EVP flooring with natural ivory carpet in our Divine package New two-story homes available in Mooresville, NC. Close to shopping, dining and recreation around Lake Norman, this neighborhood is fit for any lifestyle. Enjoy entertaining or time with family in these homes offering open kitchens, large living rooms, three to five bedrooms and outdoor patios. Visit Shepherds Landing to learn more. Each of our homes is built with innovative, energy-efficient features designed to help you enjoy more savings, better health, real comfort and peace of mind.
Closed
$465,415
110 Overwatch Dr #148, Mooresville, NC 28115
4beds
2,479sqft
Single Family Residence
Built in 2024
0.15 Acres Lot
$435,100 Zestimate®
$188/sqft
$2,300 Estimated rent
Home value
$435,100
$413,000 - $457,000
$2,300/mo
Zestimate® history
Owner options
List your home for rent
$2,300/mo
Rent Zestimate®
Find your next renter with Zillow Rental Manager. Plus, with online applications, you can quickly screen prospective tenants – for free.
$2,300/mo
Rent Zestimate®
Refinance and save
$2,904/mo
Est. payment
Refinancing to a lower rate could help reduce your monthly payments and save thousands over the life of the loan.
$2,904/mo
Est. payment
Explore your selling options
Work with a Zillow partner agent
Leverage their expertise and Zillow's premium Showcase listings to get your home seen by more buyers.
Get startedList with your own agent
Get your home in front of millions of buyers by listing it on Zillow.
Learn how to do itSell it yourself
Take full control of how buyers see your home on Zillow by listing For Sale by Owner (FSBO).
List your homeWhat's special
Zillow last checked:
Listing updated:
Listed by:
Jimmy McClurg contact.charlotte@meritagehomes.com,
Meritage Homes of the Carolinas,
Jessica Zulka,
Meritage Homes of the Carolinas
Bought with:
Kaylin Stansberry
Keller Williams South Park
Source: Canopy MLS as distributed by MLS GRID,MLS#: 4165475
Facts & features
Interior
Bedrooms & bathrooms
- Bedrooms: 4
- Bathrooms: 3
- Full bathrooms: 2
- 1/2 bathrooms: 1
Primary bedroom
- Level: Main
Primary bedroom
- Level: Main
Bedroom s
- Level: Upper
Bedroom s
- Level: Upper
Bedroom s
- Level: Upper
Bedroom s
- Level: Upper
Bedroom s
- Level: Upper
Bedroom s
- Level: Upper
Bathroom full
- Level: Upper
Bathroom full
- Level: Upper
Bathroom half
- Level: Main
Bathroom full
- Level: Upper
Bathroom full
- Level: Upper
Bathroom half
- Level: Main
Dining area
- Level: Main
Dining area
- Level: Main
Flex space
- Level: Main
Flex space
- Level: Main
Great room
- Level: Main
Great room
- Level: Main
Kitchen
- Level: Main
Kitchen
- Level: Main
Laundry
- Level: Upper
Laundry
- Level: Upper
Heating
- Central, Fresh Air Ventilation
Cooling
- Central Air, ENERGY STAR Qualified Equipment
Appliances
- Included: Convection Oven, Disposal, ENERGY STAR Qualified Dishwasher, ENERGY STAR Qualified Dryer, ENERGY STAR Qualified Freezer, ENERGY STAR Qualified Light Fixtures, ENERGY STAR Qualified Refrigerator, Exhaust Fan, Gas Range, Microwave, Plumbed For Ice Maker
- Laundry: Electric Dryer Hookup, Upper Level
Features
- Kitchen Island, Open Floorplan, Pantry, Walk-In Closet(s)
- Flooring: Carpet, Hardwood, Tile, Vinyl
- Doors: Insulated Door(s), Sliding Doors
- Windows: Window Treatments
- Has basement: No
- Attic: Pull Down Stairs
Interior area
- Total structure area: 2,479
- Total interior livable area: 2,479 sqft
- Finished area above ground: 2,479
- Finished area below ground: 0
Property
Parking
- Total spaces: 2
- Parking features: Driveway, Garage on Main Level
- Garage spaces: 2
- Has uncovered spaces: Yes
Features
- Levels: Two
- Stories: 2
- Patio & porch: Patio
- Pool features: Community
Lot
- Size: 0.15 Acres
- Features: Level
Details
- Parcel number: 4659903960.000
- Zoning: RES
- Special conditions: Standard
Construction
Type & style
- Home type: SingleFamily
- Property subtype: Single Family Residence
Materials
- Brick Partial, Stone Veneer, Vinyl
- Foundation: Slab
- Roof: Shingle
Condition
- New construction: Yes
- Year built: 2024
Details
- Builder model: Dakota
- Builder name: Meritage Homes
Utilities & green energy
- Sewer: Public Sewer
- Water: City
- Utilities for property: Cable Available, Electricity Connected, Wired Internet Available
Green energy
- Energy efficient items: Lighting, Insulation
- Construction elements: Advanced Framing, Low VOC Coatings
Community & HOA
Community
- Features: Sidewalks, Walking Trails
- Security: Security System
- Subdivision: Shepherds Landing
HOA
- Has HOA: Yes
- HOA fee: $130 monthly
- HOA name: Shepherds Landing
- HOA phone: 704-969-0153
Location
- Region: Mooresville
Financial & listing details
- Price per square foot: $188/sqft
- Date on market: 7/25/2024
- Cumulative days on market: 1 day
- Listing terms: Cash,Conventional,FHA,USDA Loan
- Electric utility on property: Yes
- Road surface type: Concrete, Paved
Price history
| Date | Event | Price |
|---|---|---|
| 7/26/2024 | Sold | $465,415$188/sqft |
Source:  Canopy MLS as distributed by MLS GRID #4165475 Report a problem Canopy MLS as distributed by MLS GRID #4165475 Report a problem | ||
Public tax history
Tax history is unavailable.
Neighborhood: 28115
Nearby homes
- $467,0005 bd3 ba2.9k sqft116 Overwatch Dr, Mooresville, NC 28115Sold
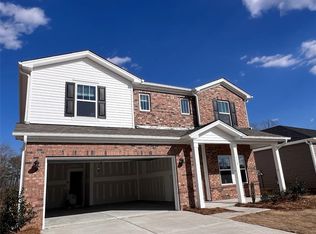
- $465,5004 bd2 ba2.5k sqft110 Overwatch Dr, Mooresville, NC 28115Sold
- $384,5053 bd2 ba1.6k sqft114 Overwatch Dr, Mooresville, NC 28115Sold

- $467,0005 bd3 ba3k sqft116 Overwatch Dr, Mooresville, NC 28115Sold
- $452,0005 bd3 ba2.6k sqft104 Overwatch Dr, Mooresville, NC 28115Sold
- $436,8304 bd3 ba2.4k sqft108 Overwatch Dr, Mooresville, NC 28115Sold
- $376,0003 bd3 ba1.5k sqft164 Birddog Dr, Mooresville, NC 28115Sold
- $446,0005 bd3 ba2.7k sqft163 Bird Dog Dr, Mooresville, NC 28115Sold
Nearby schools
GreatSchools rating
- 4/10Shepherd Elementary SchoolGrades: PK-5Distance: 0.6 mi
- 4/10Lakeshore Middle SchoolGrades: 6-8Distance: 4.3 mi
- 5/10South Iredell High SchoolGrades: 9-12Distance: 7.6 mi
Schools provided by the listing agent
- Elementary: Shepherd
- Middle: Lakeshore
- High: South Iredell
Source: Canopy MLS as distributed by MLS GRID. This data may not be complete. We recommend contacting the local school district to confirm school assignments for this home.
Get a cash offer in 3 minutes
Find out how much your home could sell for in as little as 3 minutes with a no-obligation cash offer.
Estimated market value
$435,100
Get a cash offer in 3 minutes
Find out how much your home could sell for in as little as 3 minutes with a no-obligation cash offer.
Estimated market value
$435,100
- North Carolina
- Iredell County
- Mooresville
- 28115
- 110 Overwatch Dr Unit 148
