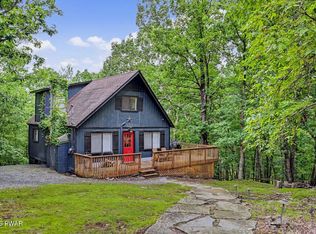
Rare opportunity to own a secluded home in the area's premier community of Masthope Mountain. Home is situated on 2.31 acres, featuring numerous upgrades. Whether you're seeking a primary residence, a second home, or an income-producing property, this home offers flexibility, quality, and readiness for immediate enjoyment. Currently approved for short-term rental. The new owner will need to reapply; however, the transition will be seamless. This well-maintained and thoughtfully upgraded home offers exceptional versatility, having been enjoyed as a family weekend retreat, and a successful short-term rental. Truly turnkey, the current owners manage bookings themselves and have an established team in place including a professional cleaning service, routine property check service, and reliable local contractors for maintenance and repairs. Recent improvements and upgrades include a new boiler, double-sided fireplace, argon gas system, and an upgraded electrical panel (2023). Additional features include a gas line to the grill and fireplace, outdoor fire pit cove, driveway improvements, and enhanced property drainage, all contributing to efficiency, ensuring comfort, convenience, and peace of mind for the next owner.Experience spectacular privacy at this stunning 5-bedroom, 4-bath log-sided home located in the full-amenity community of Masthope Mountain. Step inside to a spacious open-concept kitchen, living, and dining area filled with natural light and highlighted by soaring vaulted ceilings.The oversized sunroom offers breathtaking panoramic views of the surrounding forest and features a beautiful see-through stone fireplace that also enhances the living space. A screened porch provides the perfect spot to relax and enjoy the peaceful outdoor setting. The finished lower level is designed for entertaining, complete with a wet bar, two additional bedrooms, and generous gathering space--making it ideal for hosting family and friends.
Sold for $650,000
$650,000
110 Owl Ct, Lackawaxen, PA 18435
5beds
4,179sqft
Single Family Residence
Built in 2007
2.31 Acres Lot
$652,200 Zestimate®
$156/sqft
$4,147 Estimated rent
Home value
$652,200
$587,000 - $724,000
$4,147/mo
Zestimate® history
Owner options
List your home for rent
$4,147/mo
Rent Zestimate®
Find your next renter with Zillow Rental Manager. Plus, with online applications, you can quickly screen prospective tenants – for free.
$4,147/mo
Rent Zestimate®
Refinance and save
$7,065/mo
Est. payment
Refinancing to a lower rate could help reduce your monthly payments and save thousands over the life of the loan.
$7,065/mo
Est. payment
Explore your selling options
Work with a Zillow partner agent
Leverage their expertise and Zillow's premium Showcase listings to get your home seen by more buyers.
Get startedList with your own agent
Get your home in front of millions of buyers by listing it on Zillow.
Learn how to do itSell it yourself
Take full control of how buyers see your home on Zillow by listing For Sale by Owner (FSBO).
List your homeWhat's special
Double-sided fireplaceOversized sunroomEnhanced property drainageNew boilerNatural lightOutdoor fire pit covePeaceful outdoor setting
Zillow last checked:
Listing updated:
Listed by:
Alicia Kowalik 570-470-5076,
Wallenpaupack Realty
Bought with:
Deborah Cole, PA-RS355190 NY Lic# 10401374567
Keller Williams RE Hawley
Source: PWAR as distributed by MLS GRID,MLS#: PW260519
Facts & features
Interior
Bedrooms & bathrooms
- Bedrooms: 5
- Bathrooms: 4
- Full bathrooms: 3
- 1/2 bathrooms: 1
Primary bedroom
- Area: 196
- Dimensions: 14 x 14
Bedroom 1
- Area: 154
- Dimensions: 14 x 11
Bedroom 2
- Area: 182
- Dimensions: 14 x 13
Bedroom 3
- Area: 252
- Dimensions: 18 x 14
Bedroom 4
- Area: 182
- Dimensions: 13 x 14
Primary bathroom
- Area: 126
- Dimensions: 9 x 14
Bathroom 1
- Description: washer/dryer closet
- Area: 64
- Dimensions: 8 x 8
Bathroom 2
- Area: 55
- Dimensions: 5 x 11
Bathroom 3
- Area: 56
- Dimensions: 7 x 8
Den
- Area: 720
- Dimensions: 18 x 40
Dining room
- Area: 198
- Dimensions: 18 x 11
Family room
- Area: 260
- Dimensions: 13 x 20
Kitchen
- Area: 162
- Dimensions: 18 x 9
Living room
- Area: 440
- Dimensions: 22 x 20
Loft
- Area: 270
- Dimensions: 18 x 15
Heating
- Baseboard, Electric, Propane Stove, Hot Water, Forced Air, Fireplace(s)
Cooling
- Central Air
Appliances
- Included: Dishwasher, Water Heater, Washer/Dryer, Refrigerator, Microwave, Electric Range, Electric Oven
- Laundry: In Bathroom
Features
- Cathedral Ceiling(s), Walk-In Closet(s), Wet Bar, Kitchen Island, High Ceilings, Eat-in Kitchen, Chandelier, Ceiling Fan(s)
- Flooring: Carpet, Tile, Hardwood
- Basement: Finished,Heated
- Number of fireplaces: 1
- Fireplace features: Double Sided, Propane, Living Room, Family Room
Interior area
- Total structure area: 4,179
- Total interior livable area: 4,179 sqft
- Finished area above ground: 2,487
- Finished area below ground: 1,692
Property
Parking
- Parking features: No Garage, Unpaved
Features
- Levels: Two
- Stories: 2
- Patio & porch: Deck, Porch, Enclosed
- Exterior features: Barbecue, Fire Pit
- Pool features: Community, Association
- Has view: Yes
- View description: Trees/Woods
- Body of water: Westcolang Lake
Lot
- Size: 2.31 Acres
- Features: Cul-De-Sac, Sloped, Wooded
Details
- Parcel number: 014.030195.037 075332
- Zoning description: Residential
Construction
Type & style
- Home type: SingleFamily
- Architectural style: Chalet
- Property subtype: Single Family Residence
Materials
- Log Siding
- Roof: Asphalt
Condition
- New construction: No
- Year built: 2007
Utilities & green energy
- Sewer: Public Sewer
- Water: Comm Central
Community & HOA
Community
- Features: Clubhouse, Tennis Court(s), Stable(s), Restaurant, Pool, Playground, Park, Lake, Fitness Center, Fishing
- Security: Carbon Monoxide Detector(s), Smoke Detector(s)
- Subdivision: Masthope
HOA
- Has HOA: Yes
- Amenities included: Barbecue, Trail(s), Trash, Tennis Court(s), Security, Stable(s), Snow Removal, Ski Accessible, Powered Boats Allowed, Pool, Playground, Park, Game Room, Fitness Center, Dog Park, Clubhouse, Beach Rights, Beach Access, Basketball Court
- HOA fee: $3,559 annually
- Second HOA fee: $2,829 one time
Location
- Region: Lackawaxen
Financial & listing details
- Price per square foot: $156/sqft
- Tax assessed value: $53,360
- Annual tax amount: $7,054
- Date on market: 3/13/2026
- Cumulative days on market: 33 days
- Road surface type: Paved
Price history
| Date | Event | Price |
|---|---|---|
| 5/28/2026 | Sold | $650,000-5.7%$156/sqft |
Source:  PWAR as distributed by MLS GRID #PW260519 Report a problem PWAR as distributed by MLS GRID #PW260519 Report a problem | ||
| 4/15/2026 | Pending sale | $689,000$165/sqft |
Source: PWAR as distributed by MLS GRID #PW260519 Report a problem | ||
| 3/13/2026 | Listed for sale | $689,000+28.8%$165/sqft |
Source: PWAR as distributed by MLS GRID #PW260519 Report a problem | ||
| 10/7/2022 | Sold | $535,000-4.3%$128/sqft |
Source: PWAR as distributed by MLS GRID #222307 Report a problem | ||
| 9/12/2022 | Pending sale | $559,000$134/sqft |
Source: PWAR as distributed by MLS GRID #22-2307 Report a problem | ||
| 8/22/2022 | Price change | $559,000-5.3%$134/sqft |
Source: PWAR as distributed by MLS GRID #22-2307 Report a problem | ||
| 6/22/2022 | Listed for sale | $590,000$141/sqft |
Source: PWAR as distributed by MLS GRID #22-2307 Report a problem | ||
Public tax history
| Year | Property taxes | Tax assessment |
|---|---|---|
| 2025 | $6,861 +8% | $53,360 |
| 2024 | $6,351 +3.7% | $53,360 |
| 2023 | $6,125 +2.2% | $53,360 |
| 2022 | $5,992 +1.8% | $53,360 |
| 2021 | $5,885 | $53,360 |
| 2020 | $5,885 +3.1% | $53,360 |
| 2019 | $5,709 +1.6% | $53,360 |
| 2018 | $5,621 | $53,360 |
| 2017 | -- | $53,360 |
| 2016 | -- | $53,360 |
| 2015 | -- | $53,360 |
| 2014 | -- | $53,360 |
| 2013 | -- | $53,360 |
| 2012 | -- | $53,360 |
| 2011 | -- | $53,360 |
| 2010 | -- | $53,360 |
Find assessor info on the county website
Neighborhood: 18435
Nearby homes
- $325,0003 bd2 ba1k sqft108 Owl Ct, Lackawaxen, PA 18435For Sale
- $365,0003 bd2 ba1.1k sqft111 Owl Ct, Lackawaxen, PA 18435Sold

- $257,5004 bd2 ba924 sqft108 Pebble Rock Rd., Lackawaxen, PA 18435Off Market
- $293,2004 bd2 ba1.7k sqft108 Pebble Rock, Lackawaxen, PA 18435Off Market
- $300,0003 bd1 ba1.1k sqft110 Pebble Rock Rd, Lackawaxen, PA 18435Sold
- $250,5003 bd1 ba1k sqft108 Pebble Rock Rd, Lackawaxen, PA 18435Off Market
- $415,0003 bd2 ba2.2k sqft106 Pebble Rock Rd, Lackawaxen, PA 18435Off Market
- $329,0003 bd2 ba1.3k sqft109 Hummingbird Ct, Lackawaxen, PA 18435Off Market
Nearby schools
GreatSchools rating
- NAWallenpaupack Primary SchoolGrades: K-2Distance: 8.6 mi
- 6/10Wallenpaupack Area Middle SchoolGrades: 6-8Distance: 8.8 mi
- 7/10Wallenpaupack Area High SchoolGrades: 9-12Distance: 9.2 mi
Get a cash offer in 3 minutes
Find out how much your home could sell for in as little as 3 minutes with a no-obligation cash offer.
Estimated market value
$652,200
Get a cash offer in 3 minutes
Find out how much your home could sell for in as little as 3 minutes with a no-obligation cash offer.
Estimated market value
$652,200
- Pennsylvania
- Pike County
- Lackawaxen
- 18435
- 110 Owl Ct
Nearby cities
Nearby zip codes
Other Lackawaxen Topics
