Gorgeous brick ranch home with hip roof lines on the "L'" turn addition. Everything has been updated, both inside and out. New roof, siding, trim and windows (black) on the house and garage. The brick was power-washed clean. All the exterior decking and railings have been upgraded. Inside the home, all systems are new- 200 AMP electric panel, New HVAC system (including ducts), plumbing, white oak hard wood floors, kitchen, cabinets, quartzite counters, s/s appliances, butcher block island, brand new bathroom tub w/ tile surround, vanity and fixtures- yes, all permitted, inspected and very expensive. Three bedroom passing title V in hand. Open concept floor plan seamlessly flowing from living room, kitchen to fireplace'd dining room / living room. Fenced in in yard for year round use for pets and children. Located off Red Brook Road and just steps from the gorgeous Lyman Reserve trails and Red Brook foot bridge. Wonderful opportunities for 2nd bath depending on buyer needs.
Sold for $549,900
$549,900
110 Packard St, Plymouth, MA 02360
3beds
1,453sqft
Single Family Residence
Built in 1951
10,036 Square Feet Lot
$565,000 Zestimate®
$378/sqft
$3,297 Estimated rent
Home value
$565,000
$520,000 - $610,000
$3,297/mo
Zestimate® history
Owner options
List your home for rent
$3,297/mo
Rent Zestimate®
Find your next renter with Zillow Rental Manager. Plus, with online applications, you can quickly screen prospective tenants – for free.
$3,297/mo
Rent Zestimate®
Refinance and save
$3,467/mo
Est. payment
Refinancing to a lower rate could help reduce your monthly payments and save thousands over the life of the loan.
$3,467/mo
Est. payment
Explore your selling options
Work with a Zillow partner agent
Leverage their expertise and Zillow's premium Showcase listings to get your home seen by more buyers.
Get startedList with your own agent
Get your home in front of millions of buyers by listing it on Zillow.
Learn how to do itSell it yourself
Take full control of how buyers see your home on Zillow by listing For Sale by Owner (FSBO).
List your homeWhat's special
Zillow last checked:
Listing updated:
Listed by:
Christopher Olson 617-834-2975,
eXp Realty 888-854-7493
Bought with:
Miguel Camara
RE/MAX Real Estate Center
Source: MLS PIN,MLS#: 73443076
Facts & features
Interior
Bedrooms & bathrooms
- Bedrooms: 3
- Bathrooms: 1
- Full bathrooms: 1
- Main level bedrooms: 3
Primary bedroom
- Features: Closet, Flooring - Hardwood, Lighting - Overhead
- Level: Main,First
- Area: 140
- Dimensions: 10 x 14
Bedroom 2
- Features: Closet, Flooring - Hardwood, Lighting - Overhead
- Level: Main,First
- Area: 100
- Dimensions: 10 x 10
Bedroom 3
- Features: Vaulted Ceiling(s), Flooring - Hardwood, Exterior Access, Lighting - Sconce, Lighting - Overhead, Pocket Door
- Level: Main,First
- Area: 195
- Dimensions: 13 x 15
Primary bathroom
- Features: No
Bathroom 1
- Features: Bathroom - Full, Bathroom - Tiled With Tub & Shower, Bathroom - With Tub & Shower, Closet - Linen, Flooring - Stone/Ceramic Tile
- Level: First
- Area: 56
- Dimensions: 8 x 7
Dining room
- Features: Flooring - Hardwood, Lighting - Overhead
- Level: First
- Area: 90
- Dimensions: 10 x 9
Kitchen
- Features: Flooring - Hardwood, Pantry, Countertops - Stone/Granite/Solid, Countertops - Upgraded, Stainless Steel Appliances
- Level: First
- Area: 200
- Dimensions: 25 x 8
Living room
- Features: Flooring - Hardwood, Open Floorplan, Lighting - Overhead
- Level: First
- Area: 170
- Dimensions: 17 x 10
Heating
- Central, Forced Air, Natural Gas
Cooling
- Central Air
Appliances
- Included: Electric Water Heater, Water Heater, Range, Dishwasher, Refrigerator, ENERGY STAR Qualified Refrigerator, Range Hood
- Laundry: Electric Dryer Hookup, Washer Hookup, First Floor
Features
- Entrance Foyer, Finish - Sheetrock, Internet Available - Unknown
- Flooring: Tile, Hardwood, Flooring - Stone/Ceramic Tile
- Doors: Insulated Doors, Storm Door(s)
- Windows: Insulated Windows
- Basement: Full,Walk-Out Access,Interior Entry,Concrete,Unfinished
- Number of fireplaces: 2
- Fireplace features: Dining Room
Interior area
- Total structure area: 1,453
- Total interior livable area: 1,453 sqft
- Finished area above ground: 1,453
Property
Parking
- Total spaces: 6
- Parking features: Detached, Garage Door Opener, Off Street, Tandem, Stone/Gravel, Paved
- Garage spaces: 1
- Uncovered spaces: 5
Accessibility
- Accessibility features: No
Features
- Patio & porch: Porch, Deck, Deck - Composite
- Exterior features: Porch, Deck, Deck - Composite, Storage, Professional Landscaping, Fenced Yard, Garden
- Fencing: Fenced
- Waterfront features: Bay, 1 to 2 Mile To Beach, Beach Ownership(Public)
Lot
- Size: 10,036 Square Feet
- Features: Level
Details
- Parcel number: M:0130 B:0002 L:000B139A,3143448
- Zoning: RR
Construction
Type & style
- Home type: SingleFamily
- Architectural style: Ranch
- Property subtype: Single Family Residence
Materials
- Frame, Brick, Block
- Foundation: Concrete Perimeter, Block, Brick/Mortar
- Roof: Shingle
Condition
- Year built: 1951
Utilities & green energy
- Electric: Circuit Breakers, 200+ Amp Service
- Sewer: Private Sewer
- Water: Public
- Utilities for property: for Electric Range, for Electric Oven, for Electric Dryer, Washer Hookup
Community & HOA
Community
- Features: Public Transportation, Shopping, Walk/Jog Trails, Medical Facility, Conservation Area, Highway Access, House of Worship, Public School
HOA
- Has HOA: No
Location
- Region: Plymouth
Financial & listing details
- Price per square foot: $378/sqft
- Tax assessed value: $387,600
- Annual tax amount: $4,919
- Date on market: 12/4/2025
- Listing terms: Contract
- Road surface type: Paved
Price history
| Date | Event | Price |
|---|---|---|
| 1/23/2026 | Sold | $549,900$378/sqft |
Source: MLS PIN #73443076 Report a problem | ||
| 12/16/2025 | Pending sale | $549,900$378/sqft |
Source: eXp Realty #73443076 Report a problem | ||
| 10/14/2025 | Listed for sale | $549,900+74.6%$378/sqft |
Source: MLS PIN #73443076 Report a problem | ||
| 4/25/2024 | Sold | $315,000-23%$217/sqft |
Source: Public Record Report a problem | ||
| 2/1/2024 | Price change | $409,000-4.7%$281/sqft |
Source: MLS PIN #73187595 Report a problem | ||
| 1/19/2024 | Price change | $429,000-2.3%$295/sqft |
Source: MLS PIN #73187595 Report a problem | ||
| 12/29/2023 | Price change | $439,000-4.4%$302/sqft |
Source: MLS PIN #73187595 Report a problem | ||
| 12/15/2023 | Listed for sale | $459,000+1047.5%$316/sqft |
Source: MLS PIN #73187595 Report a problem | ||
| 12/24/1997 | Sold | $40,000$28/sqft |
Source: Public Record Report a problem | ||
Public tax history
| Year | Property taxes | Tax assessment |
|---|---|---|
| 2025 | $4,919 +2.8% | $387,600 +4.2% |
| 2024 | $4,785 +3.9% | $371,800 +10.7% |
| 2023 | $4,605 +1.1% | $335,900 +13.7% |
| 2022 | $4,556 +3.9% | $295,300 +8.9% |
| 2021 | $4,383 +6.5% | $271,200 +7.7% |
| 2020 | $4,117 +6.5% | $251,800 +7.8% |
| 2019 | $3,864 +5.3% | $233,600 +4.8% |
| 2018 | $3,669 +5.1% | $222,900 +5.8% |
| 2017 | $3,492 +8.6% | $210,600 +6.6% |
| 2016 | $3,215 +2.2% | $197,600 -2.4% |
| 2015 | $3,147 +2.3% | $202,500 -0.4% |
| 2014 | $3,077 +2.4% | $203,400 -2.4% |
| 2013 | $3,006 +4.1% | $208,300 -0.2% |
| 2012 | $2,888 +4.9% | $208,700 -1.1% |
| 2011 | $2,753 +2.4% | $211,100 -2.4% |
| 2010 | $2,688 -0.1% | $216,400 -11% |
| 2009 | $2,692 +6.4% | $243,200 -0.7% |
| 2008 | $2,531 +2.6% | $245,000 -3.6% |
| 2007 | $2,467 +3% | $254,100 +4.8% |
| 2006 | $2,395 +8.8% | $242,400 +14.9% |
| 2005 | $2,201 +10.4% | $211,000 +25% |
| 2004 | $1,994 +11.5% | $168,800 +16.1% |
| 2003 | $1,788 +3.5% | $145,400 +37.2% |
| 2001 | $1,728 -4.4% | $106,000 +8.4% |
| 1999 | $1,808 | $97,800 |
Find assessor info on the county website
Neighborhood: Buttermilk Bay
Nearby homes
- $389,8002 bd1 ba1.1k sqft114 Packard St, Plymouth, MA 02360Off Market
- $536,3003 bd1 ba1.7k sqft21 Willow St, Plymouth, MA 02360Off Market
- $449,7003 bd1 ba1k sqft102 Packard St, Plymouth, MA 02360Off Market
- $429,9002 bd1 ba876 sqft109 Packard St, Plymouth, MA 02360Pending
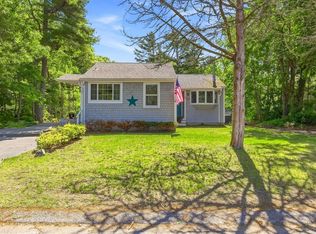
- $507,7003 bd2 ba1.7k sqft27 Willow St, Plymouth, MA 02360Off Market
- $455,8003 bd1 ba1k sqft31 Willow St, Plymouth, MA 02360Off Market
- $447,6002 bd2 ba1.3k sqft115 Packard St, Plymouth, MA 02360Off Market
- $635,3003 bd3 ba2.3k sqft11 Willow St, Plymouth, MA 02360Off Market
Nearby schools
GreatSchools rating
- 5/10South Elementary SchoolGrades: K-5Distance: 4.9 mi
- 6/10Plymouth South Middle SchoolGrades: 6-8Distance: 7.8 mi
- 4/10Plymouth South High SchoolGrades: 9-12Distance: 8 mi
Get a cash offer in 3 minutes
Find out how much your home could sell for in as little as 3 minutes with a no-obligation cash offer.
Estimated market value
$565,000
Get a cash offer in 3 minutes
Find out how much your home could sell for in as little as 3 minutes with a no-obligation cash offer.
Estimated market value
$565,000
- Massachusetts
- Plymouth County
- Plymouth
- 02360
- Buttermilk Bay
- 110 Packard St
Nearby cities
Nearby neighborhoods
Nearby zip codes
Other Plymouth Topics
