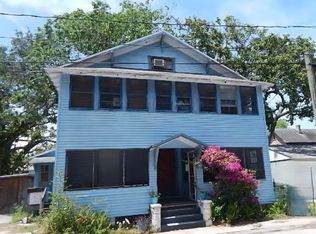
This splendid three-bedroom, two-and-a-half-bathroom home, boasting a spacious two-car garage, is in immaculate condition and outshines brand-new properties. The residence has undergone a comprehensive renovation, including the installation of brand-new kitchen cabinets, a stylish backsplash, sleek quartz countertops, and modern stainless steel appliances. The home is now equipped with new air conditioning systems both indoor and outdoor units have been replaced. The two-and-a-half bathrooms have been completely remodeled and showcase stunning results. The interior and exterior have received fresh coats of paint, and the flooring, baseboards, doors, and lighting fixtures have all been upgraded. This home seamlessly combines contemporary comforts with elegance. In addition, there is a separate 540-square-foot detached garage with ample space that can serve as storage, a personal retreat, or a workspace. The property's location is highly convenient, just a block away from Daytona Marina
Closed
Zillow last checked:
Listing updated:
Bought with:
Anna Curtis, 3138816
Weichert Realtors Hallmark Properties
Source: DBAMLS,MLS#: 1225480
Price history
| Date | Event | Price |
|---|---|---|
| 8/10/2026 | Sold | $230,000-4.1%$163/sqft |
Source:  DBAMLS #1225480 Report a problem DBAMLS #1225480 Report a problem | ||
| 7/8/2026 | Contingent | $239,900$170/sqft |
Source:  Stellar MLS #O6399947 Report a problem Stellar MLS #O6399947 Report a problem | ||
| 7/1/2026 | Pending sale | $239,900$170/sqft |
Source: DBAMLS #1225480 Report a problem | ||
| 6/17/2026 | Price change | $239,900-7.7%$170/sqft |
Source: DBAMLS #1225480 Report a problem | ||
| 5/21/2026 | Price change | $259,900-3.7%$184/sqft |
Source: eXp Realty #O6399947 Report a problem | ||
| 4/16/2026 | Listed for sale | $269,900$191/sqft |
Source: Stellar MLS #O6399947 Report a problem | ||
| 11/8/2023 | Listing removed | -- |
Source: Space Coast AOR #976473 Report a problem | ||
| 10/6/2023 | Pending sale | $269,900$191/sqft |
Source: Stellar MLS #O6128273 Report a problem | ||
| 9/28/2023 | Price change | $269,900-3.6%$191/sqft |
Source: DBAMLS #1112705 Report a problem | ||
| 9/8/2023 | Listed for sale | $280,000$198/sqft |
Source: DBAMLS #1112705 Report a problem | ||
| 9/4/2023 | Pending sale | $280,000$198/sqft |
Source: DBAMLS #1112705 Report a problem | ||
| 8/31/2023 | Price change | $280,000-5.1%$198/sqft |
Source: DBAMLS #1112705 Report a problem | ||
| 8/14/2023 | Price change | $294,900-1.7%$209/sqft |
Source: Stellar MLS #O6128273 Report a problem | ||
| 7/22/2023 | Listed for sale | $299,900+104%$212/sqft |
Source: Stellar MLS #O6128273 Report a problem | ||
| 3/24/2023 | Sold | $147,000$104/sqft |
Source: Public Record Report a problem | ||
| 3/9/2023 | Contingent | $147,000$104/sqft |
Source: DBAMLS #1106512 Report a problem | ||
| 3/4/2023 | Listed for sale | $147,000+25.6%$104/sqft |
Source: DBAMLS #1106512 Report a problem | ||
| 11/15/2018 | Sold | $117,000-2.5%$83/sqft |
Source: Public Record Report a problem | ||
| 7/25/2018 | Listed for sale | $120,000+73.9%$85/sqft |
Source: Adams Cameron & Co. REALTORS #1046002 Report a problem | ||
| 10/16/2017 | Sold | $69,000-13.6%$49/sqft |
Source: Agent Provided Report a problem | ||
| 9/28/2017 | Price change | $79,900-20%$57/sqft |
Source: RE/MAX Property Centre #1033811 Report a problem | ||
| 9/20/2017 | Listed for sale | $99,900+122%$71/sqft |
Source: RE/MAX Property Centre #1033811 Report a problem | ||
| 11/16/2016 | Sold | $45,000-30.8%$32/sqft |
Source: Public Record Report a problem | ||
| 4/1/2015 | Sold | $65,000-17.7%$46/sqft |
Source: Public Record Report a problem | ||
| 2/4/2015 | Price change | $79,000-6%$56/sqft |
Source: Oceans Luxury Realty Inc #566312 Report a problem | ||
| 11/23/2014 | Listed for sale | $84,000+147.1%$59/sqft |
Source: Oceans Luxury Realty #566312 Report a problem | ||
| 8/19/2013 | Listing removed | $34,000$24/sqft |
Source: RE/MAX Signature #547074 Report a problem | ||
| 7/27/2013 | Listed for sale | $34,000+9.3%$24/sqft |
Source: RE/MAX Signature #547074 Report a problem | ||
| 6/5/2013 | Sold | $31,100-19%$22/sqft |
Source: Public Record Report a problem | ||
| 3/12/2001 | Sold | $38,400$27/sqft |
Source: Public Record Report a problem | ||
Get a cash offer in 3 minutes
Find out how much your home could sell for in as little as 3 minutes with a no-obligation cash offer.
Estimated market value
$231,500
