Beautifully updated 4-bedroom, 2-bath home featuring 2,852 sq ft of open, single-story living with high-end finishes and smart-home technology throughout. Enjoy all hard surface flooring-no carpet-featuring bamboo wood and ceramic tile. The fully remodeled kitchen showcases premium hardwood cabinetry with soft-close drawers, granite countertops, plus stainless steel appliances: 6-burner propane stove with electric convection oven, refrigerator, dishwasher, and beverage/wine cooler. Modern conveniences include: Smart locks, switches, and thermostat, All LED lighting, including the garage, which is also wired for internet access. Outdoor living is exceptional with a replastered in-ground pool, flagstone deck and patio, and new fire pit. Additional upgrades include: Standing seam metal roof with new skylights, Metal siding, a rebuilt chimney cap, Tankless propane water heater, Rear privacy fence, New rear windows, and the Driveway was recently resurfaced with asphalt. This meticulously maintained property is move-in ready and built to impress-perfect for families, hobbyists, or anyone seeking space, style, and efficiency.
Sold
Price Unknown
110 Palo Duro, San Antonio, TX 78232
4beds
2,852sqft
Single Family Residence
Built in 1964
1.01 Acres Lot
$660,300 Zestimate®
$--/sqft
$3,532 Estimated rent
Home value
$660,300
$614,000 - $713,000
$3,532/mo
Zestimate® history
Owner options
List your home for rent
$3,532/mo
Rent Zestimate®
Find your next renter with Zillow Rental Manager. Plus, with online applications, you can quickly screen prospective tenants – for free.
$3,532/mo
Rent Zestimate®
Refinance and save
Refinancing to a lower rate could help reduce your monthly payments and save thousands over the life of the loan.
Explore your selling options
Work with a Zillow partner agent
Leverage their expertise and Zillow's premium Showcase listings to get your home seen by more buyers.
Get startedList with your own agent
Get your home in front of millions of buyers by listing it on Zillow.
Learn how to do itSell it yourself
Take full control of how buyers see your home on Zillow by listing For Sale by Owner (FSBO).
List your homeWhat's special
Rear privacy fenceHigh-end finishesStainless steel appliancesGranite countertopsReplastered in-ground poolFlagstone deck and patioSmart-home technology
Zillow last checked:
Listing updated:
Listed by:
Jennifer Mata TREC #705067 (210) 551-3066,
Mitchell Realty
Source: LERA MLS,MLS#: 1877847
Facts & features
Interior
Bedrooms & bathrooms
- Bedrooms: 4
- Bathrooms: 3
- Full bathrooms: 2
- 1/2 bathrooms: 1
Primary bedroom
- Area: 375
- Dimensions: 25 x 15
Bedroom 2
- Area: 208
- Dimensions: 16 x 13
Bedroom 3
- Area: 140
- Dimensions: 10 x 14
Bedroom 4
- Area: 120
- Dimensions: 12 x 10
Primary bathroom
- Features: Tub/Shower Separate, Double Vanity, Soaking Tub
- Area: 492
- Dimensions: 41 x 12
Dining room
- Area: 168
- Dimensions: 12 x 14
Kitchen
- Area: 528
- Dimensions: 24 x 22
Living room
- Area: 425
- Dimensions: 25 x 17
Heating
- Central, Electric
Cooling
- Central Air
Appliances
- Included: Microwave, Range, Gas Cooktop, Disposal, Dishwasher, Water Softener Owned, Plumb for Water Softener
- Laundry: Main Level, Washer Hookup, Dryer Connection
Features
- Two Living Area, Liv/Din Combo, Separate Dining Room, Eat-in Kitchen, Two Eating Areas, Kitchen Island, Florida Room, Utility Room Inside, High Ceilings, Open Floorplan, High Speed Internet, All Bedrooms Downstairs, Telephone, Walk-In Closet(s), Master Downstairs, Ceiling Fan(s), Chandelier, Solid Counter Tops
- Flooring: Ceramic Tile, Wood
- Windows: Window Coverings, Skylight(s)
- Has basement: No
- Has fireplace: No
- Fireplace features: Not Applicable
Interior area
- Total structure area: 2,852
- Total interior livable area: 2,852 sqft
Property
Parking
- Total spaces: 4
- Parking features: Four or More Car Garage
- Garage spaces: 4
Features
- Levels: One
- Stories: 1
- Has private pool: Yes
- Pool features: In Ground
Lot
- Size: 1.01 Acres
Details
- Parcel number: 147900000410
Construction
Type & style
- Home type: SingleFamily
- Property subtype: Single Family Residence
Materials
- Stone, Siding
- Foundation: Slab
- Roof: Metal
Condition
- Pre-Owned
- New construction: No
- Year built: 1964
Utilities & green energy
- Sewer: Sewer System
- Utilities for property: Cable Available
Community & HOA
Community
- Features: None
- Subdivision: Shady Oaks
Location
- Region: San Antonio
Financial & listing details
- Tax assessed value: $514,130
- Annual tax amount: $11,750
- Date on market: 6/22/2025
- Cumulative days on market: 47 days
- Listing terms: Conventional,FHA,VA Loan,Cash
Price history
| Date | Event | Price |
|---|---|---|
| 8/15/2025 | Sold | -- |
Source:  LERA MLS #1877847 Report a problem LERA MLS #1877847 Report a problem | ||
| 8/8/2025 | Pending sale | $699,000$245/sqft |
Source: LERA MLS #1877847 Report a problem | ||
| 7/19/2025 | Contingent | $699,000$245/sqft |
Source: LERA MLS #1877847 Report a problem | ||
| 6/22/2025 | Listed for sale | $699,000+122%$245/sqft |
Source: LERA MLS #1877847 Report a problem | ||
| 3/2/2015 | Sold | -- |
Source: Agent Provided Report a problem | ||
| 1/10/2015 | Listed for sale | $314,900$110/sqft |
Source: RE/MAX Genesis - SP #1093929 Report a problem | ||
Public tax history
| Year | Property taxes | Tax assessment |
|---|---|---|
| 2025 | $9,064 +7.2% | $511,627 +10% |
| 2024 | $8,457 +9.6% | $465,115 +10% |
| 2023 | $7,718 -9.1% | $422,832 +10% |
| 2022 | $8,489 +8.5% | $384,393 +10% |
| 2021 | $7,823 | $349,448 +10% |
| 2020 | $7,823 +9.6% | $317,680 +10% |
| 2019 | $7,137 | $288,800 +0.1% |
| 2018 | $7,137 -2.4% | $288,620 +0.7% |
| 2017 | $7,311 | $286,660 +2.5% |
| 2016 | -- | $279,670 +4.4% |
| 2015 | -- | $267,940 +6% |
| 2014 | $3,616 | $252,879 +10% |
| 2013 | -- | $229,890 -2.7% |
| 2012 | -- | $236,290 -1.1% |
| 2011 | -- | $238,920 -2.1% |
| 2010 | -- | $244,010 -0.3% |
| 2009 | -- | $244,840 +7.5% |
| 2008 | -- | $227,760 -2.5% |
| 2007 | -- | $233,690 +21.3% |
| 2006 | -- | $192,700 -0.3% |
| 2005 | -- | $193,360 |
| 2004 | -- | -- |
| 2003 | -- | -- |
| 2002 | -- | -- |
| 2001 | -- | -- |
| 2000 | -- | -- |
Find assessor info on the county website
Neighborhood: Shady Oaks
Nearby homes
- $478,0003 bd2 ba2.4k sqft114 Palo Duro, San Antonio, TX 78232Off Market
- $345,2004 bd2 ba2.2k sqft1900 Archway Dr, San Antonio, TX 78232Off Market
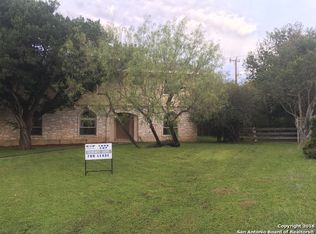
- $320,4003 bd2 ba1.9k sqft1903 Archway Dr, San Antonio, TX 78232Off Market

- $701,6003 bd4 ba3.2k sqft106 Palo Duro, San Antonio, TX 78232Off Market
- $799,7003 bd4 ba3.2k sqft106 Palo Duro St, San Antonio, TX 78232Off Market
- $357,5003 bd2 ba1.7k sqft1907 Archway Dr, San Antonio, TX 78232Off Market
- $336,4003 bd2 ba1.8k sqft1902 Archway Dr, San Antonio, TX 78232Off Market
- $610,9005 bd3 ba2.7k sqft111 Palo Duro, San Antonio, TX 78232Off Market
Nearby schools
GreatSchools rating
- 7/10Coker Elementary SchoolGrades: PK-5Distance: 1.3 mi
- 7/10Bradley Middle SchoolGrades: 6-8Distance: 0.4 mi
- 5/10Churchill High SchoolGrades: 9-12Distance: 3.7 mi
Schools provided by the listing agent
- Elementary: Coker
- Middle: Bradley
- High: Churchill
- District: North East I.S.D.
Source: LERA MLS. This data may not be complete. We recommend contacting the local school district to confirm school assignments for this home.
Get a cash offer in 3 minutes
Find out how much your home could sell for in as little as 3 minutes with a no-obligation cash offer.
Estimated market value
$660,300
Get a cash offer in 3 minutes
Find out how much your home could sell for in as little as 3 minutes with a no-obligation cash offer.
Estimated market value
$660,300
- Texas
- Bexar County
- San Antonio
- 78232
- Shady Oaks
- 110 Palo Duro
Nearby cities
Nearby neighborhoods
Nearby zip codes
Other San Antonio Topics
