Welcome inside this updated and move in ready home located in the prestigious Cielo Ranch community. The expansive rooms are highlighted by soaring ceilings, wood floors, new carpet, tile, crown molding, rounded corners, built ins and the list just keeps going. The chefs kitchen with stainless appliances, breakfast bar, island, 2 pantries, loads of cabinet & counter space, including a workstation desk all over looks the breakfast area & family room. Primary bedroom on the first floor with a sitting area leading to the updated spa like primary bathroom with his & her sinks, jacuzzi tub, separate shower and walk in closet. The 2nd floor has it's own living area, 3 full bedrooms, 2 full baths and a media room. Beautiful drive up appeal, extra parking, 3 car garage, sprinkler system, covered back patio with fans and don't forget about the Community pool, club house, tennis courts and just blocks from a boat ramp. Shady Shores offers low tax rates and make sure to check into open enrollment for Shady Shores Elem, Lake Dallas Middle & High School.
Sold
Price Unknown
110 Paradise Cv, Denton, TX 76208
4beds
4,001sqft
Single Family Residence
Built in 2006
0.33 Acres Lot
$634,100 Zestimate®
$--/sqft
$4,159 Estimated rent
Home value
$634,100
$596,000 - $672,000
$4,159/mo
Zestimate® history
Owner options
List your home for rent
$4,159/mo
Rent Zestimate®
Find your next renter with Zillow Rental Manager. Plus, with online applications, you can quickly screen prospective tenants – for free.
$4,159/mo
Rent Zestimate®
Refinance and save
$618/mo
Est. payment
Refinancing to a lower rate could help reduce your monthly payments and save thousands over the life of the loan.
$618/mo
Est. payment
Explore your selling options
Work with a Zillow partner agent
Leverage their expertise and Zillow's premium Showcase listings to get your home seen by more buyers.
Get startedList with your own agent
Get your home in front of millions of buyers by listing it on Zillow.
Learn how to do itSell it yourself
Take full control of how buyers see your home on Zillow by listing For Sale by Owner (FSBO).
List your homeWhat's special
Extra parkingWood floorsBuilt insStainless appliancesExpansive roomsNew carpetRounded corners
Zillow last checked:
Listing updated:
Listed by:
RON HEBERT 0435382 940-898-8815,
Real T Team by eXp 940-320-1200,
LANCE YUZBICK 0451447 940-898-8815,
Real T Team by eXp
Bought with:
Jessica Kemp, 0685515
Fathom Realty, LLC
Source: NTREIS,MLS#: 21208667
Facts & features
Interior
Bedrooms & bathrooms
- Bedrooms: 4
- Bathrooms: 5
- Full bathrooms: 3
- 1/2 bathrooms: 2
Primary bedroom
- Features: Ceiling Fan(s), Dual Sinks, Double Vanity, En Suite Bathroom, Jetted Tub, Sitting Area in Primary, Separate Shower, Walk-In Closet(s)
- Level: First
- Dimensions: 14 x 21
Bedroom
- Features: Ceiling Fan(s), En Suite Bathroom
- Level: Second
- Dimensions: 11 x 14
Bedroom
- Level: Second
- Dimensions: 12 x 15
Bedroom
- Level: Second
- Dimensions: 11 x 11
Breakfast room nook
- Level: First
- Dimensions: 10 x 12
Dining room
- Level: First
- Dimensions: 11 x 12
Kitchen
- Features: Breakfast Bar, Built-in Features, Kitchen Island, Pantry, Solid Surface Counters
- Level: First
- Dimensions: 12 x 13
Living room
- Features: Built-in Features, Ceiling Fan(s), Fireplace
- Level: First
- Dimensions: 18 x 20
Living room
- Level: First
- Dimensions: 11 x 12
Living room
- Features: Ceiling Fan(s)
- Level: Second
- Dimensions: 17 x 19
Media room
- Features: Built-in Features, Ceiling Fan(s)
- Level: First
- Dimensions: 15 x 19
Office
- Level: First
- Dimensions: 13 x 16
Utility room
- Features: Built-in Features, Utility Room, Utility Sink
- Level: First
- Dimensions: 6 x 6
Heating
- Central, Fireplace(s), Natural Gas, Zoned
Cooling
- Central Air, Ceiling Fan(s), Electric, Zoned
Appliances
- Included: Dishwasher, Electric Oven, Gas Cooktop, Disposal, Gas Water Heater, Microwave
- Laundry: Washer Hookup, Electric Dryer Hookup, Laundry in Utility Room
Features
- Wet Bar, Built-in Features, Decorative/Designer Lighting Fixtures, Double Vanity, High Speed Internet, Kitchen Island, Open Floorplan, Cable TV, Walk-In Closet(s), Wired for Sound
- Flooring: Carpet, Ceramic Tile, Wood
- Windows: Window Coverings
- Has basement: No
- Number of fireplaces: 1
- Fireplace features: Gas, Gas Log, Gas Starter, Living Room
Interior area
- Total interior livable area: 4,001 sqft
Property
Parking
- Total spaces: 3
- Parking features: Additional Parking, Concrete, Garage, Garage Door Opener, Garage Faces Side
- Attached garage spaces: 3
Features
- Levels: Two
- Stories: 2
- Patio & porch: Rear Porch, Front Porch, Covered
- Exterior features: Rain Gutters
- Pool features: None, Community
- Fencing: Full,Wrought Iron
Lot
- Size: 0.33 Acres
- Features: Cul-De-Sac, Interior Lot, Landscaped, Sprinkler System
Details
- Parcel number: R211117
Construction
Type & style
- Home type: SingleFamily
- Architectural style: Traditional,Detached
- Property subtype: Single Family Residence
Materials
- Brick
- Foundation: Slab
- Roof: Composition
Condition
- Year built: 2006
Utilities & green energy
- Sewer: Public Sewer
- Water: Public
- Utilities for property: Electricity Connected, Natural Gas Available, Sewer Available, Separate Meters, Water Available, Cable Available
Community & HOA
Community
- Features: Clubhouse, Park, Pool, Tennis Court(s), Trails/Paths
- Subdivision: Cielo Ranch
HOA
- Has HOA: Yes
- Services included: All Facilities, Association Management
- HOA fee: $618 semi-annually
- HOA name: Cielo Ranch Hoa Inc
- HOA phone: 940-497-7328
Location
- Region: Denton
Financial & listing details
- Tax assessed value: $348,751
- Annual tax amount: $5,510
- Date on market: 3/17/2026
- Cumulative days on market: 70 days
- Listing terms: Cash,Conventional,FHA,VA Loan
- Exclusions: Mounted TV's
Price history
| Date | Event | Price |
|---|---|---|
| 5/26/2026 | Sold | -- |
Source: NTREIS #21208667 Report a problem | ||
| 4/7/2026 | Contingent | $649,900$162/sqft |
Source: NTREIS #21208667 Report a problem | ||
| 3/17/2026 | Listed for sale | $649,900+75.6%$162/sqft |
Source: NTREIS #21208667 Report a problem | ||
| 3/24/2016 | Sold | -- |
Source: Agent Provided Report a problem | ||
| 2/18/2016 | Pending sale | $370,000$92/sqft |
Source: Ideal Real Estate Group #13295010 Report a problem | ||
| 1/14/2016 | Price change | $370,000-2.6%$92/sqft |
Source: Ideal Real Estate Group #13295010 Report a problem | ||
| 1/1/2016 | Listing removed | $3,000$1/sqft |
Source: Ideal Real Estate Group #13260348 Report a problem | ||
| 12/5/2015 | Listed for rent | $3,000$1/sqft |
Source: Ideal Real Estate Group #13260348 Report a problem | ||
| 10/27/2015 | Price change | $380,000-2.5%$95/sqft |
Source: Ideal Real Estate Group #13197757 Report a problem | ||
| 9/11/2015 | Price change | $389,900-2.5%$97/sqft |
Source: Ideal Real Estate Group #13197757 Report a problem | ||
| 7/30/2015 | Price change | $399,900-3.6%$100/sqft |
Source: Ideal Real Estate Group #13197757 Report a problem | ||
| 7/17/2015 | Listed for sale | $415,000$104/sqft |
Source: Ideal Real Estate Group #13197757 Report a problem | ||
| 6/20/2014 | Listing removed | $3,000$1/sqft |
Source: Sunet Group #12152798 Report a problem | ||
| 6/3/2014 | Listed for rent | $3,000$1/sqft |
Source: Sunet Group #12152798 Report a problem | ||
Public tax history
| Year | Property taxes | Tax assessment |
|---|---|---|
| 2025 | $1,581 -37.7% | $327,327 +10% |
| 2024 | $2,538 +2% | $297,570 +10% |
| 2023 | $2,487 -32.8% | $270,518 +10% |
| 2022 | $3,700 +1.8% | $245,925 +10% |
| 2021 | $3,636 | $223,568 |
Find assessor info on the county website
Neighborhood: 76208
Nearby homes
- $524,6003 bd3 ba4k sqft110 Paradise Cv, Denton, TX 76208Off Market
- $222,6013 bd3 ba4k sqft110 Paradise Cv, Denton, TX 76208Off Market
- $572,7004 bd3 ba2.7k sqft120 Paradise Cv, Shady Shores, TX 76208Off Market
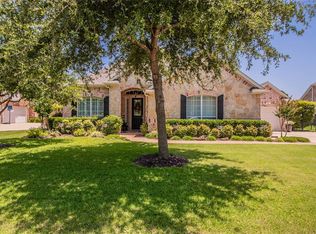
- $691,7004 bd3 ba3.4k sqft100 Paradise Cv, Shady Shores, TX 76208Off Market
- $526,1004 bd3 ba2.9k sqft1020 Cahill Way, Shady Shores, TX 76208Off Market
- $716,2004 bd4 ba4k sqft130 Paradise Cv, Shady Shores, TX 76208Off Market
- $827,1006 bd4 ba3.6k sqft1010 Cahill Way, Shady Shores, TX 76208Off Market
- $481,3004 bd2 ba2.5k sqft1030 Cahill Way, Shady Shores, TX 76208Off Market
Nearby schools
GreatSchools rating
- 4/10Stephens Elementary SchoolGrades: PK-5Distance: 1.2 mi
- 5/10Bettye Myers Middle SchoolGrades: 6-8Distance: 1.1 mi
- 5/10Ryan High SchoolGrades: 9-12Distance: 4.9 mi
Schools provided by the listing agent
- Elementary: Olive Stephens
- Middle: Bettye Myers
- High: Ryan H S
- District: Denton ISD
Source: NTREIS. This data may not be complete. We recommend contacting the local school district to confirm school assignments for this home.
Get a cash offer in 3 minutes
Find out how much your home could sell for in as little as 3 minutes with a no-obligation cash offer.
Estimated market value
$634,100
Get a cash offer in 3 minutes
Find out how much your home could sell for in as little as 3 minutes with a no-obligation cash offer.
Estimated market value
$634,100
- Texas
- Denton County
- Denton
- 76208
- 110 Paradise Cv
