Skip main navigation
Sold for $305,000
Street View
  • $305,000

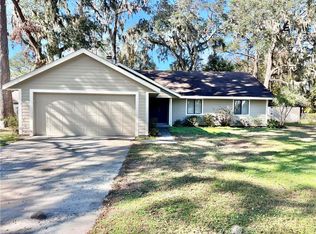
    110 Paradise Marsh Cir, Brunswick, GA 31525

    3beds
    1,476sqft
    Single Family Residence
    Built in 1979
    0.32 Acres Lot
    $311,000 Zestimate®
    $207/sqft
    $2,044 Estimated rent

    Home value

    $311,000

    $283,000 - $339,000

    $2,044/mo

    Zestimate® history
    Loading
    Loading...

    Owner options

    List your home for rent

    $2,044/mo

    Rent Zestimate®

    Find your next renter with Zillow Rental Manager. Plus, with online applications, you can quickly screen prospective tenants – for free.

    Learn more

    $2,044/mo

    Rent Zestimate®

    Refinance and save

    $1,925/mo

    Est. payment

    Refinancing to a lower rate could help reduce your monthly payments and save thousands over the life of the loan.

    See today's rates

    $1,925/mo

    Est. payment

    Explore your selling options

    Work with a Zillow partner agent

    Leverage their expertise and Zillow's premium Showcase listings to get your home seen by more buyers.

    Get started

    List with your own agent

    Get your home in front of millions of buyers by listing it on Zillow.

    Learn how to do it

    Sell it yourself

    Take full control of how buyers see your home on Zillow by listing For Sale by Owner (FSBO).

    List your home

    What's special

    Welcome to this charming 3-bedroom, 2-bathroom home located in the desirable Belle Point neighborhood. Lovingly maintained, this home features hardwood floors throughout the main living areas, with cozy carpeting in the bedrooms. The vaulted ceiling in the entry allows abundant natural light, creating an airy and open atmosphere. A wood-burning fireplace adds warmth and ambiance to the living space. The dining room opens directly to the back patio, offering a seamless flow for indoor-outdoor entertaining. You'll find ample storage space throughout the home, along with a large 2-car garage for added convenience. The home boasts excellent curb appeal with a beautifully landscaped yard. The fully fenced backyard is perfect for outdoor activities, especially if you have a four-legged friend. Don’t miss out on this move-in ready gem!

    Zillow last checked:

    Listing updated:

    Listed by:

    Lori Lynn 912-202-2200,

    Coldwell Banker Access Realty BWK

    Bought with:

    Alicia Howard, 371681

    Keller Williams Realty Golden Isles

    Diana Matthews, 416089

    Keller Williams Realty Golden Isles

    Source: Scout MLS,MLS#: 1648954

    Facts & features

    Interior

    Bedrooms & bathrooms
    • Bedrooms: 3
    • Bathrooms: 2
    • Full bathrooms: 2
    Heating
    • Central, Electric
    Cooling
    • Central Air, Electric
    Appliances
    • Included: Dishwasher, Microwave, Range, Refrigerator
    • Laundry: Electric Dryer Hookup, Gas Dryer Hookup, Laundry Room, Washer Hookup
    Features
    • Ceiling Fan(s), High Ceilings, Pantry, Vaulted Ceiling(s), Walk-In Closet(s), Tub/Shower Combo, Split Plan
    • Flooring: Carpet, Hardwood, Vinyl
    • Windows: Bay Window(s)
    • Has basement: No
    • Has fireplace: Yes
    • Fireplace features: Wood Burning
    • Common walls with other units/homes: No Common Walls
    Interior area
    • Total structure area: 1,476
    • Total interior livable area: 1,476 sqft

    Property

    Parking
    • Total spaces: 4
    • Parking features: Attached, Driveway, Garage Door Opener, Paved
    • Garage spaces: 2
    • Carport spaces: 2
    • Covered spaces: 4
    • Has uncovered spaces: Yes
    Features
    • Patio & porch: Covered, Front Porch, Patio
    • Has private pool: Yes
    • Pool features: Above Ground
    • Fencing: Chain Link,Fenced,Wood
    Lot
    • Size: 0.32 Acres
    Details
    • Parcel number: 0302455
    • Special conditions: Standard

    Construction

    Type & style
    • Home type: SingleFamily
    • Architectural style: Ranch
    • Property subtype: Single Family Residence
    Materials
    • Foundation: Slab
    • Roof: Composition
    Condition
    • As Is
    • Year built: 1979
    Details
    • Warranty included: Yes

    Utilities & green energy

    • Sewer: Septic Tank
    • Water: Public
    • Utilities for property: Electricity Available, Natural Gas Not Available, Underground Utilities, Water Available

    Community & neighborhood

    Location
    • Region: Brunswick
    • Subdivision: Belle Point

    HOA & financial

    HOA
    • Has HOA: Yes
    • HOA fee: $144 annually
    • Amenities included: Landscaping, Picnic Area
    • Services included: Maintenance Grounds, Other
    • Association name: Belle Point HOA
    • Association phone: 912-223-1774

    Other

    Other facts
    • Listing terms: Cash,Conventional,FHA,VA Loan
    • Road surface type: Asphalt, Paved

    Price history

    DateEventPrice
    11/12/2024Sold$305,000-4.7%$207/sqft
    Source: Scout MLS #1648954 Report a problem
    10/18/2024Pending sale$320,000$217/sqft
    Source: Scout MLS #1648954 Report a problem
    9/9/2024Listed for sale$320,000+156%$217/sqft
    Source: Scout MLS #1648954 Report a problem
    9/22/2017Sold$125,000-3.8%$85/sqft
    Source: Public Record Report a problem
    5/31/2017Listed for sale$130,000$88/sqft
    Source: BHHS Hodnett Cooper Real Estate #1584017 Report a problem
    7/17/2015Listing removed$1,100$1/sqft
    Source: Four Seasons Realty Report a problem
    7/15/2015Listed for rent$1,100$1/sqft
    Source: Hodnett Cooper Real Estate, Inc. #1574581 Report a problem

    Public tax history

    YearProperty taxesTax assessment
    2025$2,434 -1.5%$95,040 -2.5%
    2024$2,471 +11.3%$97,440 +14.3%
    2023$2,221 +25.7%$85,280 +30.2%
    2022$1,767 -1.1%$65,480 +19.9%
    2021$1,787 $54,600
    2020-- $54,600 +9.7%
    2019$1,551 +8.9%$49,760
    2018$1,424 $49,760 +32.6%
    2017$1,424 +28.9%$37,520 +16.2%
    2016$1,105 +22.8%$32,280
    2015$900 -0.4%$32,280
    2014$903 $32,280
    2013-- --
    2012-- --
    2011-- --
    2010-- --

    Find assessor info on the county website

    Neighborhood: 31525

    Nearby schools

    GreatSchools rating
    Schools provided by the listing agent
    • Elementary: C B Greer
    • Middle: Needwood Middle School
    • High: Glynn Academy

    Source: Scout MLS. This data may not be complete. We recommend contacting the local school district to confirm school assignments for this home.

    Get pre-qualified for a loan
    At Zillow Home Loans, we can pre-qualify you in as little as 5 minutes with no impact to your credit score.

    An equal housing lender. NMLS #10287.

    Sell for more on Zillow
    Get a Zillow Showcase℠ listing at no additional cost and you could sell for .
    $311,000
    2% more
    +$6,220
    With Zillow Showcase(estimated)
    $317,220